Synergy and Context – Examity Completes the Placemaking Picture at Newton Nexus

By John Rufo

When one thinks of a great second floor office lease to complete the picture of a vibrant retail center, you couldn’t really ask for better than the Examity space at Newton Nexus. The existing second floor shell, recently retrofitted by Form + Place and Construction Coordinators Inc (CCI), spans the entire second level of the endcap building above Boston Ballet and Boston Ski & Tennis and now serves as a catalyst of visual interest and light to and from Newton Nexus. The space itself is long and very narrow in plan and the strip windows perched above the retail center show it off from the ground as well as provide a panoramic view of Nexus and ample natural light for Examity employees.

IMG_5870 Crop.jpg

The long proportions and potential for significant natural lighting of the space informed the character and design resolution of the project.  In some places, however, the existing shell posed challenges that required team decision making on the fly.  Some days we were literally designing as we stood in the space with Examity, CCI and Crosspoint Associates - the landlord and developer of Newton Nexus. It was quite a collaborative effort!

From the start Examity conveyed that they wanted a very open environment with a central focus on food offerings throughout the day for employees. Michael London, CEO of Examity asked for a “great café feel” when you enter the space; something welcoming with a hospitality focus. This presented the opportunity to create real synergy with Newton Nexus as the feel of wide open and inviting experience continues up and into the Examity space.

047eeee_181127_Examity Small.jpg

A critical piece to creating an airy and dynamic environment was to design an open ceiling in as much of the space as possible. The existing hung ceiling was 8’-5” above the floor and made for a pretty oppressive environment, but demolishing the ceiling wasn’t possible until the lease was completed, and by the time it was finally executed, the schedule was tight in order to be open for Examity’s busy season. Once the ceiling was opened, the design changed radically to accommodate the existing HVAC and cable trays, gain more headroom and highlight other “latent features” such as the unique grid of concrete beams supporting the roof. Despite the tight timeline, Examity asked us to continue to explore the potential in exposing more and more of the ceiling, which in the end, makes for an edgy and fun space to be in.

IMG_9493.JPG
093ee_181127_Examity Small Crop 1.jpg

Another existing condition that turned into an opportunity was a hidden structural wall with a long window opening that was tucked into the middle of the space. When the first addition was added to the building several decades ago, this piece of exterior wall was simply framed over and left concealed in drywall partitions. Since we couldn’t just remove it without causing structural issues, the project team decided to keep the wall, open the old window, and capitalize on the condition by creating a bar area for gathering and socializing. Examity celebrated this idea further by displaying vintage liquor and wine bottles at the sides of the bar to increase the sense of placemaking and respite from the work day.

064e_181127_Examity Small.jpg
090_181127_Examity+Small.jpg

As previously stated, the parti for the plan solution is mostly driven by the existing building context. Because of the high clerestory-like windows on the “back side” of the space overlooking the Boston Ballet roof, the logical space planning diagram was to gang offices, conference rooms and other enclosed spaces primarily along the back edge and allow the larger windows overlooking Nexus to flood the open office areas with light. The larger context of the retail center and activity of Needham Street, seen from these strip windows, further sets the mood of a vibrant and active setting for Examity. Mixed-use synergy across the continuum of placemaking is a great plus for any working environment, be it office or retail. Not too long ago these kinds of stories did not exist along Needham Street and the N-Squared Innovation District, but now, with thoughtful panning and programming, we are beginning to see a variety of placemaking efforts and a synergistic mix of uses that make this regional node a desirable place to live, work and play.

IMG_5869.JPG

Rewriting Newton’s Zoning: Can it be Contextual and Aspirational?

By Michael A. Wang

The City of Newton, Massachusetts is going through an extensive process to rewrite its Zoning Ordinance. This is a major undertaking for a City in which 85%-95% of the parcels have a non-conforming aspect. That may seem like a surprisingly large percentage, but many long-established communities have considerable building stock that pre-date their current bylaws. In Newton, nearly three-quarters of the City was built before the establishment of the 1953 Zoning Ordinance. Many see zoning as an impediment to forward-thinking development, while others believe that it is a helpful tool for preserving the unique qualities of a place. Perhaps it is not so black and white.

One of the challenges for any city attempting a comprehensive rewrite of its zoning is to convince its constituency that the new ordinance will ensure that future development will be contextual. Outspoken community members know what they don’t like and often default to a NIMBY platform. As such, it is a smart approach for a city to say that new regulations governing both residential and village contexts will increase the likelihood that new development will complement the scale and spirit of the existing context. However, it is also important to consider the aspirational side of the equation.

Building consensus through contextual design

Building consensus through contextual design

In a recent two-part forum for architects and designers held by the Newton Planning and Development Department and facilitated by Form + Place, a Newton-based architecture and planning firm, participants explored the ramifications of proposed site and building design dimensional criteria. In introductory remarks, the City reiterated one of its guiding principles, that what matters is a building’s relationship to its neighborhood, not to its lot. This underscores Newton’s desire to move away from Floor Area Ratio [F.A.R. dictates that the square footage of a building be directly proportional to the size of the lot on which it is being developed] as a key determining factor for what one can build on a specific parcel. One of the biggest issues that the City is trying to address with this approach is to prevent developers from purchasing oversized lots or assembling contiguous parcels in order to build “monster” houses or commercial buildings that are not appropriately-scaled for their immediate context. While it is easy for community members to say that a building is too tall or that having a drive-through in a village context ruins the feeling of a well-defined shopping street, the question of how prescriptive a zoning bylaw should be with respect to building and site design criteria remains a source of much debate.

The Newton Centre “triangle”

The Newton Centre “triangle”

During the forum, designers looked at a range of sites, including a couple of key parcels in Newton Centre. While the reuse of the City-owned triangle [parking lot] at the core of Newton Centre has often been the focus of redevelopment speculation, participants explored the surrounding blocks, asking questions such as whether one-story retail blocks are adequate to define a village center with significant open space, and how does one find the right balance between the pedestrian and the automobile in a location where there is multi-modal transit access.

 
What is the appropriate balance of development and open space?

What is the appropriate balance of development and open space?


The question remains, how aspirational should a zoning bylaw be? Rewriting a regulation so that a great deal more of a community’s existing buildings and sites are conforming is a good starting point but, when a developer with significant land holdings puts forward a vision that will impact a substantial part of a city, there must be additional mechanisms available to define an approvals process that is adequate to vet the design. The City of Newton currently has numerous large-scale projects in the works, including along the Washington Street corridor, at the Riverside Station and on the Newton-Needham line. While projects of this scale need to be addressed on an individual basis through specific mechanisms that are outside of an overall zoning regulation rewrite, they should be considered holistically by a community.

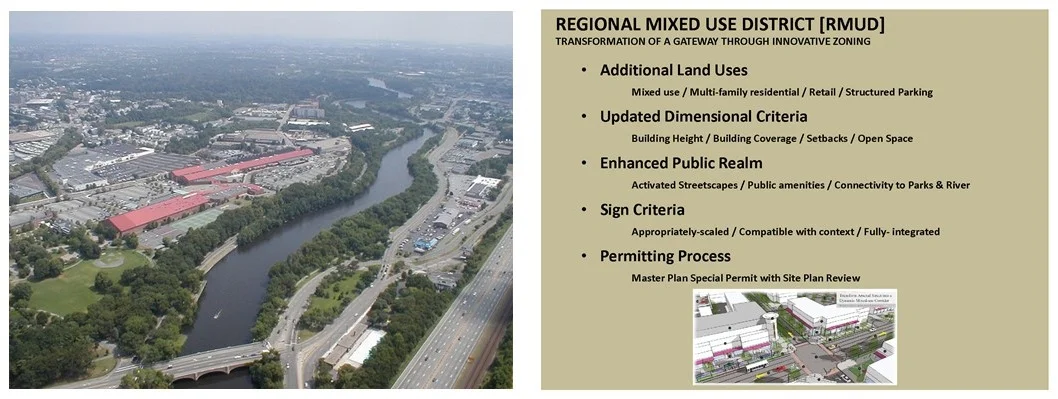
In Watertown, Form + Place recently helped write a new Regional Mixed-Use District for industrial lands along Arsenal Street to help facilitate the development of Arsenal Yards. This project came to fruition because the Town had a Comprehensive Plan in place that outlined aspirations for the redevelopment of this area, and a development team – Boylston Properties and The Wilder Companies – came forward and was willing to work with the Town to help execute a shared vision.

Reshaping Watertown’s Arsenal Street Corridor

Reshaping Watertown’s Arsenal Street Corridor

The Newton community should be open to a similar process and should position itself to take advantage of the visionary opportunities that public–private partnerships can bring. Whether defining new overlay districts or utilizing a master plan special permit approach, there are many mechanisms available to allow for adequate oversight through a well-defined approvals process. Most of the large-scale development currently happening is proposed along major commercial corridors but residents of village centers such as Newtonville and West Newton are certainly feeling change.

The challenge for a community such as Newton is to be proactive and aspirational. There are many successful models for Smart Growth that are currently being implemented in similar communities throughout the northeast. So, instead of being fearful of large-scale development, stakeholders should ask themselves how they can help shape proposed development so that it can be both contextual and forward-thinking.

From Detroit to Boston: Observing How Culture, Design and Process Influence Rapid Urban Development

By Meaghan Markiewicz

Community, placemaking, public spaces, the importance of culture, affordable housing, designing for the common good, inclusivity: These are all buzzwords that punctuated the Urban Land Institute’s recent Fall Meeting in Boston. There was consensus among presenters that addressing these concepts can positively impact the real estate market. What was not discussed, however is the implicit sacrifice necessary to implement these goals.  Prioritizing the history and culture of a place over potential revenue can leave an unmet financial need for an investor. Often times, the effects of more altruistic objectives do not truly show their value until the surrounding environment begins to react.

 This is seen in major urban areas throughout the United States undergoing revitalization, rebirth or an influx of economic growth. As a new implant to Boston from the Detroit area, it is intriguing to observe this phenomenon in both cities. It is clear the two cities have vast historical differences, varied economic drivers and are in different phases of urban re-development. Yet both cities have in common the challenge of creating affordable housing options, satisfying economic demands and maintaining cultural identity in the midst of various political pressures. As designers we must consider many angles such as the role of placemaking in trying to maintain local culture. Who are the catalysts for development? How does a proposed project affect the middle class? How do you gentrify in areas where larger projects are being developed while still maintaining small-scale, authentic, cultural spaces?

 
Boston’s Seaport District Rapid Development

Boston’s Seaport District Rapid Development


From my observations, Detroit takes an ‘act now, ask for forgiveness later’ approach to development. Faced with challenging global issues, a lack of resources, a tense political environment with looming effects from a complex history, there are few precedents for process and results in Detroit. The contextual environment requires one to look outside standard procedures to address the specifics of each design problem. Often times, the best solution lies in response to an internal need. For example, a notable figure from Detroit was the late Grace Lee Boggs, an activist promoting productive, sustainable, ecologically responsible, and just communities through agriculture within the African American population on Detroit’s east side. She created a movement that inspired residents to take action in their neighborhoods. Her slogan was, “Put the neighbor back in the hood.” In response to a need for healthy food, Boggs created a youth program to teach kids how to start urban gardens. She eventually started an organization, a community center and school to address other needs, and consequently, the catalyst for change came from within the community itself. These types of initiatives may originate from a lack of supportive resources and standards for a regulated development process, but in turn they allow for a creative process for context-driven development that is mindful of culture and the need of its residents.

Congress of Communities Meeting, Southwest Detroit and Culturally Specific Urban Art

Congress of Communities Meeting, Southwest Detroit and Culturally Specific Urban Art

In my short time here, it seems to me that Boston, in contrast, follows an “ask permission” mentality. Boston is further along in its urban revitalization process than Detroit, and as such, standard procedures and basic design guidelines have been established for economic development. For example, the Planning Department utilizes standards for creating an active and consistent street wall, activating public spaces and investing in public transit in order to contribute to Boston’s thriving economy. Any project needs city approval before it can move forward.  Neighborhood groups take on a regulatory position in this dynamic.  They propose the integration of cultural amenities, public spaces and community needs at this level, but how well are the full gamut of a neighborhood’s needs actually implemented in this process? The catalysts for change in Boston tend to be the developers who understand this procedure, who have the capital to invest and who ultimately expect a profit.

 Understanding neighborhood character is always difficult as an outsider. In Boston, my observation is that neighborhood demographics tend to shift often. In Detroit however, this change has been less pronounced. For example, Southwest Detroit has long been known as a predominately and historically Hispanic neighborhood, through its restaurants and residents. Multiple community organizations work to promote and maintain this every day, and this is common throughout the city. As one Detroit artist and resident puts it, “Ultimately, the real estate is being bought and developed by so many residents. Instead of it all being stolen away from rich out of towners smelling popularity and stealing our opportunities. The local creatives stick together, continuing to grow and become successful enough to see eye to eye with the successful out of towners.” (Brooke Ellis, Director of Abstract and React) How does the catalyst for change affect development and ultimately design? Can one provide efficiency, affordability and meet community needs through small scale projects in an environment of rapid urban development?

 
Southwest Detroit’s Clark Park Strategic Framework Workshop - Detroit Studio of Lawrence Tech University

Southwest Detroit’s Clark Park Strategic Framework Workshop - Detroit Studio of Lawrence Tech University


When neighborhood demographics in both cities change rapidly due to high-end residential housing and increasing land values, I wonder whether the history and culture of these neighborhoods can be preserved and celebrated. Does this depend on who the catalyst is? My hope is that rapid development in Boston will still allow for the preservation of cultural identity through small-scale developments driven by neighborhood needs. In Detroit, my hope is that the community catalysts will remain a driving force as development becomes a more regulated process and learn from experienced cities with successful design strategies as an influx of new investment arrives. Both cities could learn from one another’s processes. What might a hybrid process of “ask for permission” and “ask for forgiveness” look like? Combining Boston’s regulated processes with Detroit’s thoughtful and context-driven development approach could result in effective, urban-scale developments, that are mindful of authentic community needs.

How Tall is Too Tall? Context, Density and the Future of Our Towns and Cities

“I think the perception of building height is a context driven issue, and the question of its appropriateness is an aspirational one.”

– John Rufo, Principal at Form + Place

 
Rockville Town Square

Rockville Town Square


“It’s too tall!”

It’s a common reaction, heard increasingly these days at public hearings and other gatherings to discuss and deliberate proposed developments.

But how tall is too tall?  How many floors is the right number of floors?  Does the old Supreme Court obscenity standard "I know it when I see it" apply to deciding when a building is too tall? Or can it be more subjective than that?

Without choosing sides or weighing in directly about particular projects or regions, here are a few data points one might consider when mulling over the “how tall is too tall” issue:


Context Is Everything

The context of any project is critical to understanding it’s massing. Ask yourself what kind of buildings are surrounding the development. What kind of buildings, if any, stand on the proposed parcel now and will they be part of the new project or razed (partially or in full) to make way for the new development? Also ask yourself what the context provides as key infrastructure supporting the kind of density that could translate into massing that one might perceive as “tall” or even “tower-like”. For instance, is there good highway access, a nearby greenway and perhaps most importantly is there access to public transportation?

As urban designers we ask ourselves these questions because in order for our cities and towns to continue to thrive, they must also continue to grow, and manage that growth with an eye to future sustainability. Population growth and location statistics make it pretty clear that soon more of us will live in “urban” areas than will live in “non-urban” areas. The road to sustainability is not through single-family style sub-urbanism, but through smart growth that clusters and densifies development around existing and expandable infrastructure.

So, if context is everything, but allowing for certain density and height is a critical part of sustainable development, then is the existing scale (height and general bulk) of a neighborhood still a relevant metric for judging the appropriateness of the scale of a new development? Truly a million-dollar question.  We would argue that yes, it is still relevant, but it needs to be understood as being most important at the point of transition (i.e. the public realm between the buildings) and that understanding the public realm as a “continuum of placemaking aspirations” is critical. Taller more dense projects tend to act as nodes of regional interest and gateways between communities. As such they owe a bit more to the community in terms of placemaking and civic vitality.

Reston Town Center

Reston Town Center

These larger projects offer terrific opportunities for placemaking.  For instance, between the buildings in a development, or between a new development and an adjacent neighborhood, there are many potential types of spaces and amenities such as streets, with their attendant sidewalks, parking spaces, crosswalks, street trees, benches, etc.  There are also small parks with public art, fountains, landscaping, and lighting considerations, as well as outdoor cafes and other dining areas. The continuum of spaces that we encounter in a good walkable neighborhood, sets up our perceptions about whether the buildings are out of scale with their surroundings or somehow in dialogue with the places they are a part of. In other words, if the placemaking is generous enough, it really diminishes the importance of height as the key metric.

The architecture itself is another critical piece of the equation. Ask yourself if the tall building your standing next to takes some appropriate measures to acknowledge the scale of the human body. Is the ground floor publicly accessible (after all not every building can have thriving retail on the ground floor)?  Does the design of the building somehow mark the first story, or maybe the first two stories, in a way that acknowledges the scale of the pedestrian and the activities of the street? Does it have smaller massing elements that act as a transition between the public space and the larger bulk of the building? Does it feel like there is an implied zone adjacent to the building where people are in fact supposed to be and can take some measure of ownership of the public realm?


 What do we want our cities and towns to say about us?

We’ve been thinking about this issue a lot lately. As architects and designers of places as well as buildings, we think there is an imperative to think democratically. That could obviously manifest itself in many ways but to us this means that as part of our general contribution to solving the region’s housing crisis (and there is a regional housing crisis) we need to look away from the old suburban model of “one lot - one house”, and be strategic about clustering housing in locations that make sense and allow greater numbers of people access to critical necessities like public transportation, urban green spaces, recreational areas, walkable neighborhoods, and civic vitality in general.

Assembly Row - Photo credit Copley Wolff Design Group

Assembly Row - Photo credit Copley Wolff Design Group

While building height is an easy lightning rod for quick judgement of the “size” of a proposed development, we would argue that the quality of placemaking inside and around the project is a more important measure of its appropriateness. Instead of asking if it’s too tall, ask if it seems like you could “feel at home” walking down that street. Could you take temporary ownership of a portion of that space as you engage in the act of citizenry? Has it been made with you in mind? Does the space know it and does the building know it? If yes, we would contend that the building height is appropriate, if no, then we would say it is out of scale with and perhaps inappropriate for the site in question.

The Shops at Riverwood: Goodwill Industries’ Groundbreaking Ceremony

By Michael P. Manship

 
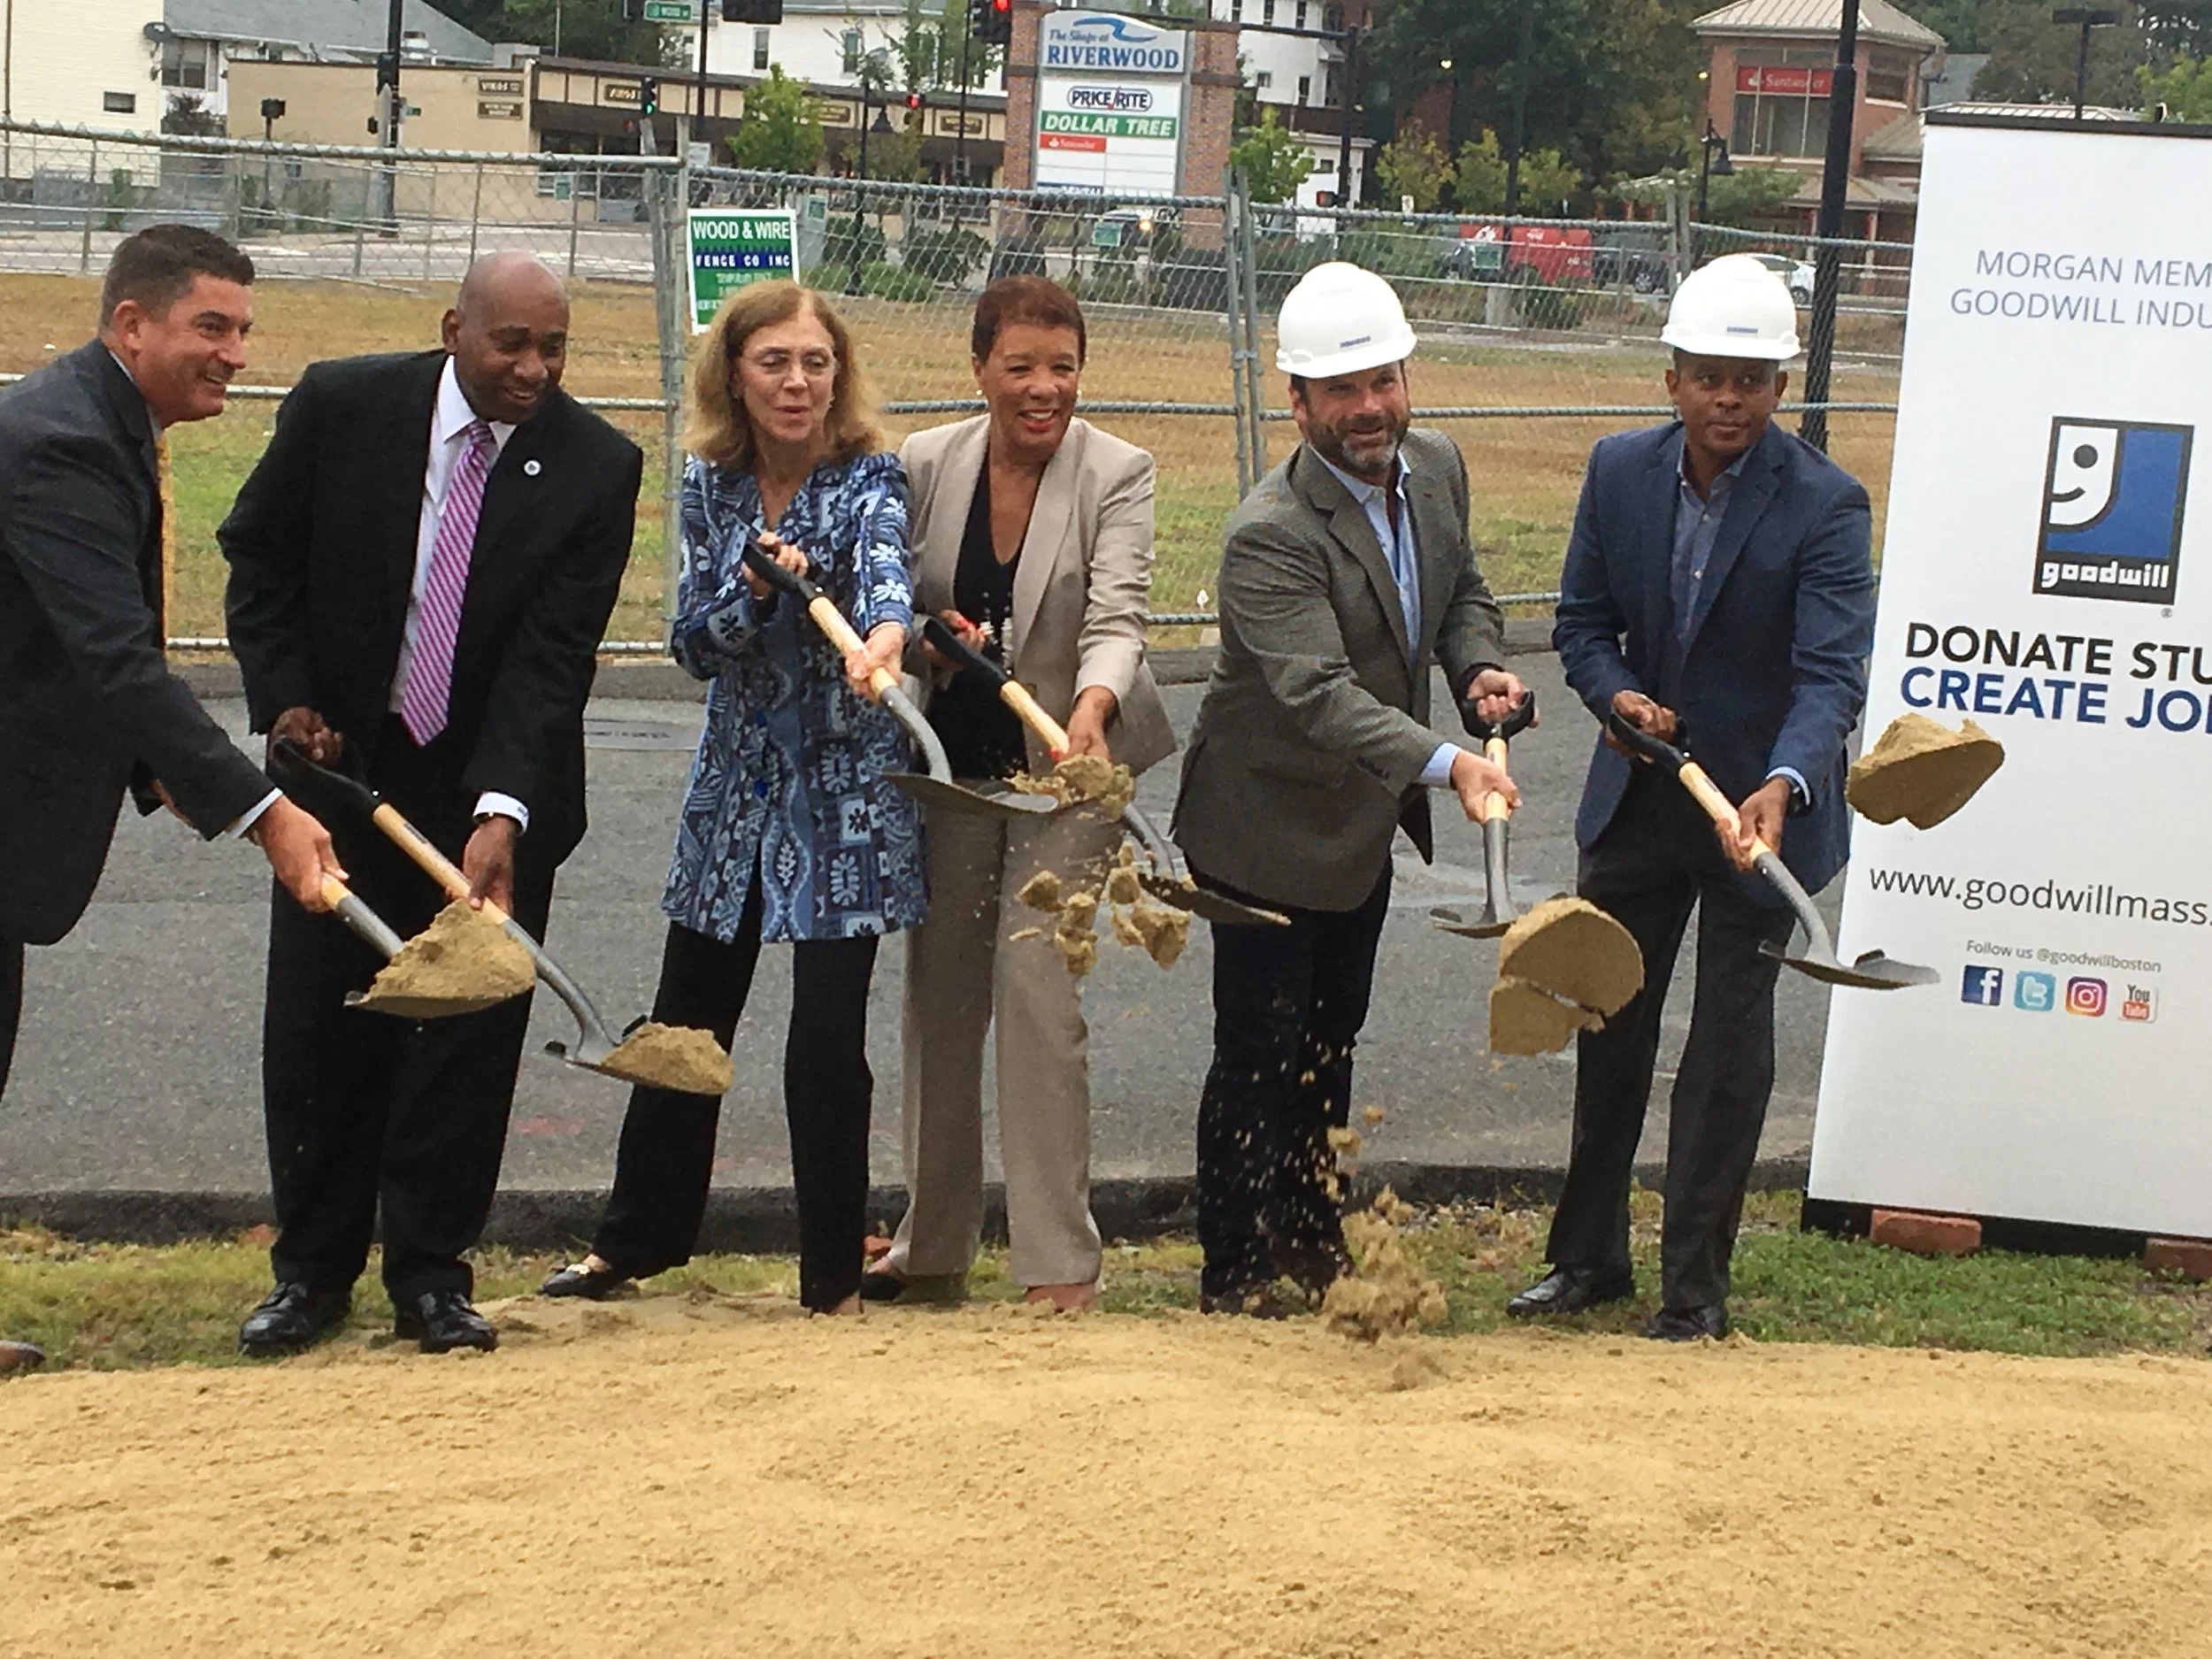
The Shops at Riverwood Groundbreaking

The Shops at Riverwood Groundbreaking


The Shops at Riverwood is a project owned and developed by Finard Properties.  The site is located in Hyde Park, Boston, MA on the grounds of the former Bay State Paper Mill along the Neponset River.  The adjacent water way and surrounding neighborhood make this an intriguing development site; one especially well-suited to thoughtful tenanting and consideration of the needs of the surrounding community.  Currently, the site contains two completed buildings, but it will eventually support a handful more, collectively creating a well-rounded retail center.

Aerial View of Building Site and Papermill Structure on Site

Aerial View of Building Site and Papermill Structure on Site

Finard Properties has worked tirelessly with local civic and political leaders and the Boston Planning & Development Agency to carefully select a development opportunity that serves the community’s needs, as the next component of The Shops at Riverwood.  Adding a 11,000 sf Goodwill Industries store as a key anchor tenant truly strengthens the sense of community that this center aims to foster.  Goodwill’s goal of providing job training, employment placement services, and other community-based programs for people who have barriers preventing them from otherwise obtaining a job, along with a project master plan that will ultimately include a mix of grocery, dining and small shop retail, as well as the new Boston Preparatory Charter Public School directly across the street, insure The Shops at Riverwood will become a centerpiece of this diverse neighborhood.  The current building site includes a Price Chopper and a Dollar Tree.  Additional tenants will include a Burger King and, of course, the new Goodwill Industries store.

 Form + Place is proud to be part of the Finard Properties team. We are pleased to have created a design that is in keeping with the existing site context while meeting the needs of the developer and tenants.  We look forward to continuing to work with Finard and the construction manager, The Stukel Group, during the construction phase of this project.  We have every expectation that The Shops at Riverwood will be a great success for everyone involved, but most importantly, for the neighborhood that it serves.

New Goodwill Industries Building - Supporting Community Needs

New Goodwill Industries Building - Supporting Community Needs