Q & A with Adam Conviser: The State of Retail in the Boston Suburbs

Interview by John Rufo

Form + Place recently sat down with Adam Conviser of CPG to get his take on the retail/commercial space market and current trends as we dive into 2021. Adam’s cross-disciplinary take on landlord and tenant representation, development, and management of commercial space lends a perspective that looks beyond design but also points to clear effects and impacts on the future of our cities and towns.
 
CPG Logo.png
 

Adam, thanks for joining us. I’ve heard you use the term “Huburbs” on a few calls recently. Explain what it is and what’s happening there.

Let me first say that because Boston is referred to as the HUB, and although we do work in the city, a great majority of our practice falls in the suburbs of the HUB, so we have affectionately referred to this trade area as the "HUBURBS". I think this term has legs...

We are seeing a pick-up in activity across the board.  I would say up until August it was crickets. Now the phone is ringing, tenants are chasing space, more workouts for deferred rent have been finalized, reduced rent and new deal structures have been made, and tenants are using this time to remodel and extend term - such as Yoki at Station Landing in Medford, for example. 

 
Yoki, Station Landing, Medford

Yoki, Station Landing, Medford


What specific activity do you see? 

We are seeing restaurants getting creative. Winter has eliminated outdoor seating, although we have seen some igloos at Patriot Place and Tavern in the Square in Burlington, along with “Heated Tent” at Dunn-Gaherin's in Newton. Lookout Farms in Natick has created a whimsical strung-light dining experience, with picnic tables inside a converted greenhouse. The tables have heaters and are spread out and it’s nice to just be with people. My family enjoyed a fun dinner out a couple of weeks ago and it felt safe and was a needed change of scenery.

 
Lookout Farms in Natick

Lookout Farms in Natick


Some openings include Cacao Chocolatier and cafe in Newton Highlands (killer hot chocolate!), Lacon Paris Patisserie in Newton Highlands (solid espresso and macaroons), Tous le Jours, a bakery/cafe will be occupying the former Murray's Liquors in Newton Center.  PEX fitness in Needham, despite the reduced capacity, has kept it safe and has thrived during a challenging time, offering people the ability to stay in shape physically and mentally. Hats off to proprietor Michael Campanella and his team. Bianca's restaurant (sushi, pizza, rotisserie chicken) in Chestnut Hill at The Street opened, as did Sushico (former owners of Central) in Newton Center. In Brookline's Coolidge Corner, Novel Kitchen opened as part of the iconic Brookline Booksmith (taking over the Verizon space), offering light fare/drinks in a bookstore setting. Tatte Bakery at 420 Harvard Street, steps from Coolidge Corner, also seems rather busy. Unfortunately, across the street, one of my favorite coffee shops, 4A Coffee, will be closing in February. Restaurants have pivoted to provide touchless transactions, switching up menus, traveling and executing pop-ups (leveraging social media for announcements, buzz, and viral word of mouth). Sorry for using the word “viral”.

 
Tatte Bakery in Brookline

Tatte Bakery in Brookline


What emerging concepts do you think will stick as we transition through the Pandemic and beyond?

The parklets and expanded seating areas that restaurants have employed have been a lifesaver but, as we look to the future in a post-Pandemic world, these parklets should take on a more permanent place in our downtowns and become more refined in their design and deployment. They activate the streetscapes in our downtown and allow for increased social interaction and, in some instances, look really good. I think closing streets (diverting traffic) and reclaiming parking spaces should all be studied by our cities and towns. Restaurants that continue to provide outdoor space will in turn increase street activation and foot-traffic, thereby attracting some “not-food merchants”, who will further increase activity.

 
Instagram Poll

Instagram Poll


 Wow! You know it’s a New Day when you hear retail leasing specialists advocating for parking spaces being devoted to other uses! Who is winning out there?

Suburban kitchens that can accommodate a drive-thru or pick-up window - Soup Factory in Newton on Needham Street has a pick-up window and it’s busy (I can attest). Chipotle is growing and adding the "Chipotlane" Drive-Thru. Mamaleh's Deli in Cambridge has deployed suburban pop-ups that seem to be doing really well, with the help of social media. The same can be said for Flour Bakery with their pop-up in Chestnut Hill. Tatte Bakery in the suburbs, with their expanded dinner menu, seems to be a perfect fit in the suburban Pandemic world. These are all winners. That said, restaurants make their money on alcohol and this is tough to do in a take-home model. A great many restaurants will be a casualty of the Pandemic and will not come back. I will be curious to see what happens to Blue on Highland, which has been closed for the entire Pandemic.
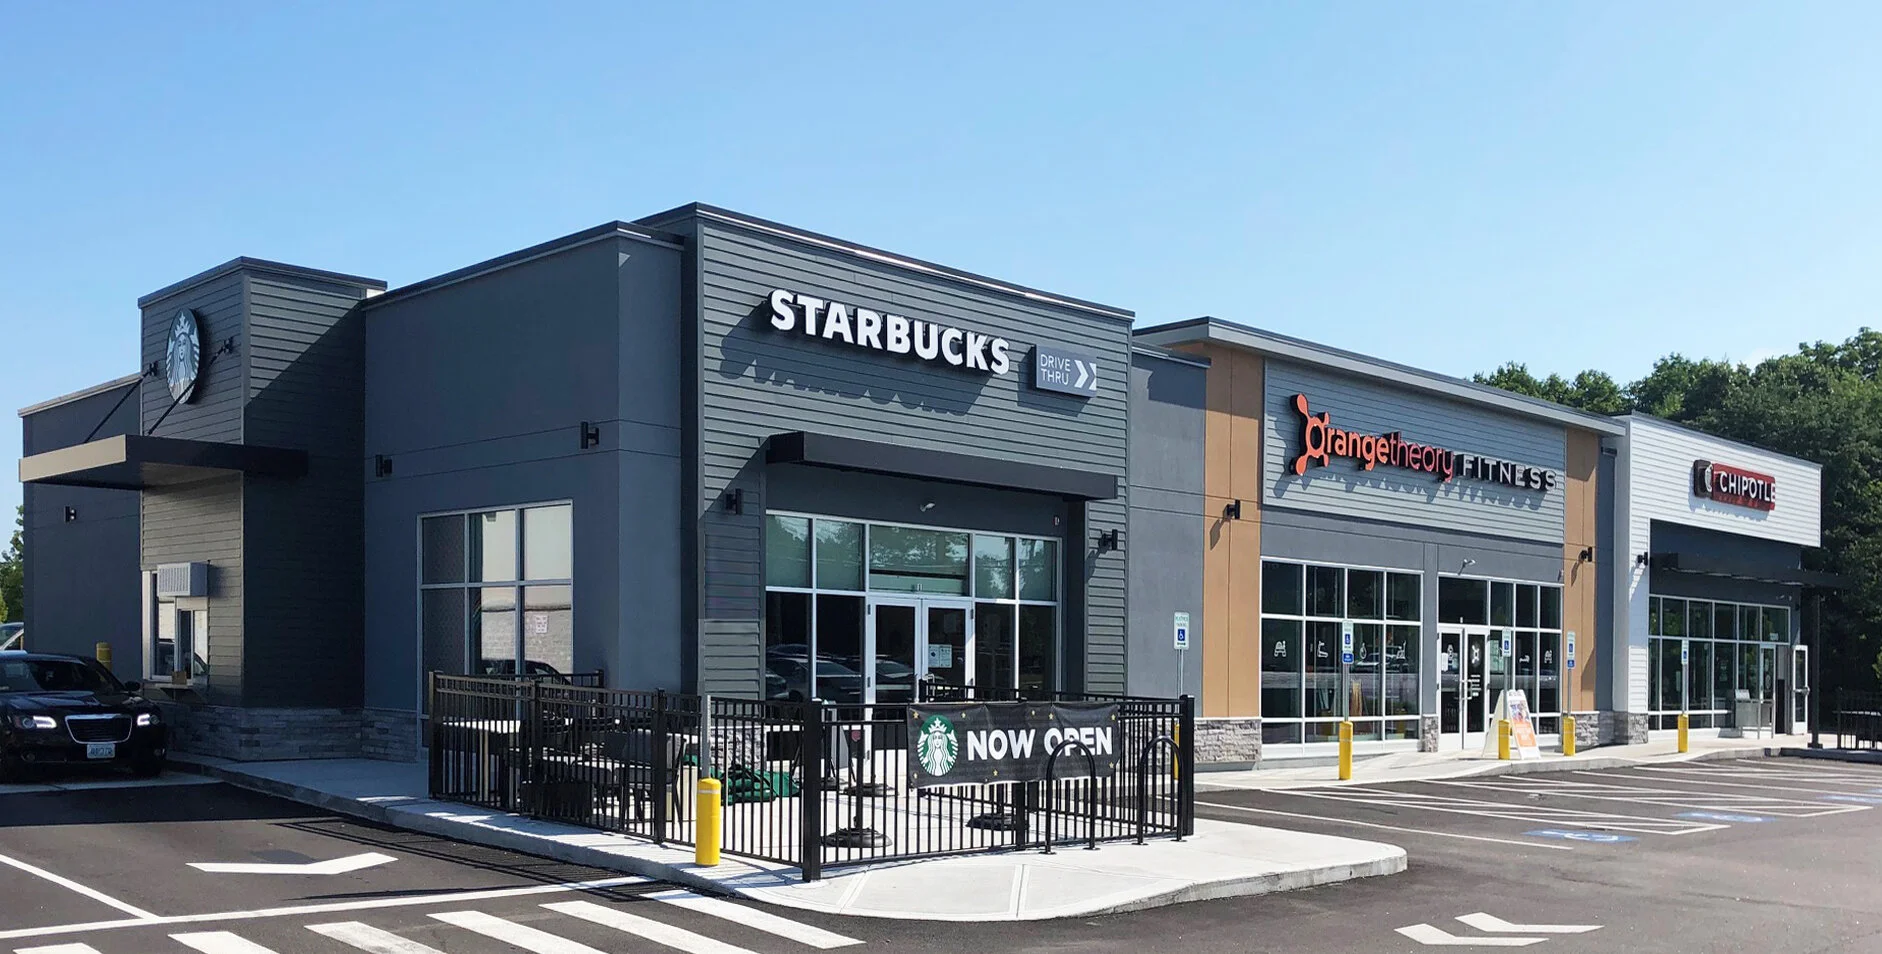
Drive-thru in Warwick, RI (Form + Place project)

Drive-thru in Warwick, RI (Form + Place project)

What do you think of the staying power of the BUY ONLINE PICK UP IN STORE (BOPIS) trend? 

Speaking with a friend, who is an investor through a hedge fund in retail, the discussions with CEOs on earnings calls all reveal the same thing - customers picking up merchandise inside a store is profitable, and e-commerce often is not. The Wall Street Journal had an article about how retailers are telling customers to keep merchandise they planned to return. This would seem to confirm just how lousy the e-commerce margins are, which is further corroborated by Amazon's own disclosure about losing money in e-commerce. The talk is that stores are trying to figure out new store deployment strategies to reduce e-commerce shipping and make pick-ups using BOPIS appear to be a more convenient option for customers. This will also generate additional sales, simply by having a customer physically enter a store. There is also a lot of talk about "last mile" delivery or micro-fulfillment. Stores essentially become mini warehouse/distribution hubs. Some grocery stores are talking about closing some units for retail and using them as micro-fulfillment centers. 

With so many people focused on brands that they can get behind socially and from a value standpoint, what do you see in the Direct to Consumer (DTC) space?

Direct to Consumer brands had record sales during the Pandemic, but it’s a hard way to make a profit. It will be interesting to see who figures out the balance between DTC and brick and mortar. The post-Pandemic landscape will provide an opportunity for some DTC brands to establish themselves as the leaders. The acquisition of customers and fulfillment are hurdles to DTC brands (Chewey, Casper, Bonobos, Glossier, Hims, Rent the Runway, Stitch Fix, Warby Parker).

How did holiday sales look?

It depends on the category, as Target was above projection, but in general the holiday was more robust than expected.

Total retail sales grew 3% over the extended 75-day holiday period, versus a forecast of 2.4%, according to Mastercard SpendingPulse, which tracks online and in-store retail sales across all payment methods. The number is far better than the 3.5% drop recorded during 2008, the last U.S. recession.  (Bloomberg)


Needham Streetscape during Pandemic

Needham Streetscape during Pandemic

Needham Streetscape Intentionally Reclaimed

Needham Streetscape Intentionally Reclaimed

Stepping back to the big takeaways, what is the new "main on main" post-Pandemic?

THE SUBURBS/HUBURBS SUPERPOWER: Post-Pandemic the workforce will not be the same in the city. We know this. Everyone is talking about how the Pandemic has made people realize that working from home has its perks in the work-life balance scale. That said, some of us need to be in our offices for collaboration, teamwork, and some jobs just can't be duplicated at home. So, what does the new model look like? I have heard from many discussions that companies will have modified work weeks, with employees perhaps going into the office 2 or 3 days and working the balance from home. While this strengthens the daytime population in the suburbs, it also means that our merchants will benefit. Stores and restaurants will have to figure out how the dust settles, but we are already seeing a push from merchants and restaurants looking for suburban street fronts to accommodate a change in traffic patterns. Additionally, a lot of offices are deciding to move from the city to the suburbs to be closer to their workforce, and to provide more space. This will further emphasize this change. We will be leaning on AI, location intelligence merging cellular data and customer profiling tools to tell us what is happening in real-time on the street. This data will be essential in redefining what our new trade areas look like, and these numbers will dictate what it means to be "main on main".  I think the new HUB, or HUBs, will be the HUBURBS.

The Future of the Ground Floor

By Michael A. Wang


Ground floor spaces in mixed-use buildings have long been charged with the responsibility of shaping a meaningful dialogue with urban streetscapes, helping to ensure their vibrancy, as well as provide human scale and safety. Zoning bylaws and design guidelines - such as those recently crafted by Form + Place for the City of Newton to define the architectural and place-making qualities of the Northland Newton and Riverside Station projects – often rely on prescriptive criteria chosen to enhance the pedestrian experience. In an effort to create highly articulated and engaging environments, guidelines often incorporate requirements for storefront transparency, the frequency of entrances, as well as the thoughtful integration of signage, pop-outs and canopies, but “use” can be the key ingredient.

 
Riverside Station Design Guidelines

Riverside Station Design Guidelines


In a 2018 Form + Place blog post, my colleague, John Rufo, referenced an article in the New York Times that chronicled the dearth of retail store closures around New York City (“A Vibrant City’s Vacant Look” by Corey Kilgannon, Sunday September 2nd, 2018). In looking back at this period, it is clear that conversations regarding the challenges of the ground floor were already in full swing prior to the onset of COVID-19. Today, everywhere you look, there are vacant storefronts, including in some of the most attractive and traditionally vibrant village centers. Will this pass? What will the ground floor of buildings look like in the post-pandemic era? How should zoning and design guidelines evolve to provide the necessary flexibility?

 
Ground floor vacancies on Lincoln Street in Newton Highlands, MA

Ground floor vacancies on Lincoln Street in Newton Highlands, MA


There are no doubt trends in the retail world that have been accelerated by the pandemic, and certain shopping habits will likely be forever transformed by online retail giants like Amazon, but I would argue that experiential / social / community-based uses will once again thrive. Restaurants and coffee shops, that have always been key to activating the public realm and serving as places of community dialogue, have certainly morphed in an effort to accommodate seasonal outdoor dining and take-out, but limitations on indoor seating capacity will continue to challenge their viability in the short term.

 
Seasonal outdoor dining for O’Hara’s Pub inserted into a parking lot, Newton Highlands, MA

Seasonal outdoor dining for O’Hara’s Pub inserted into a parking lot, Newton Highlands, MA


Many mixed-use developments taking shape in communities with zoning that mandates active ground floor uses, look to solutions that include fitness space or other residential amenity spaces. While these uses offer a sense of activity and, perhaps, a feeling that there are still “eyes on the street”, they do not engage the public in a similar manner, as pedestrians do not casually walk in and out of these spaces, serendipitously experiencing what they may have to offer. And, while there will certainly continue to be demand for a certain amount of service retail – hair and nail salons, drycleaners, banks – these are not the key to shaping the urban experience of tomorrow.

Shared office space will likely play an important role, as small businesses shift to hybrid models that balance remote production with smaller collaborative workspaces. Clearly, these types of environments will facilitate public engagement and contribute to a specific type of social interface. The future of a vibrant ground floor, however, may in fact lie in community-based uses. In the heart of downtown Springfield, MA, Make-It Springfield serves as a community “makerspace” with a focus on art and technology workshops, among other things. Originally planned, by the UMASS Design Center and MassDevelopment’s Transformative Development Initiative, as a short-term “pop-up” in 2016, this space has become a focal point for the neighborhood. This type of flexible space, that offers opportunities for gathering, learning and cultural events, will most certainly become more critical to community building. In addition to providing satellite educational spaces and incubation / gallery space for artists, these spaces can also serve to promote the development of entrepreneurial local businesses.

 
Make-It Springfield on Worthington Street in the downtown

Make-It Springfield on Worthington Street in the downtown


Examples of where this construct has been employed to shape urban neighborhoods, including the Ku.Be House of Culture & Movement in Copenhagen, show that communities can take ownership of these types of flexible spaces, allowing for the purposeful infusion of a unique blend of programming and place-making that is rooted in social and experiential engagement.

 
Ku.Be House of Culture & Movement – flexible community center in Copenhagen

Ku.Be House of Culture & Movement – flexible community center in Copenhagen


Updating a Local Retail Icon; The Barn Family Shoe Store Gets New Digs

New Neighborhood / New Look / Same Great Family Business

By John Rufo

Do you know someone who grew up in Newton? Or maybe Waltham or Watertown or Brighton? If you ask them, they probably have a story about The Barn Family Shoe Store, known to all as simply, The Barn. That’s where you went to get your shoes. It was big, it was homey and no frills, and in recent decades, as shoe retailing became dominated by stores like DSW, The Barn was a place to go and get advice from people who really knew shoes, welcomed families, and were glad to see you. If you valued your feet and the shoes you wore, it was a must visit kind of place.

 
The Barn in it’s original location

The Barn in it’s original location


The Barn (up until recently) occupied a campus of sorts, spread between two sprawling buildings set back from Washington Street in West Newton. When Form + Place was engaged in 2018 by The Barn to test fit and program a potential space at a new development in Newtonville, the shoe retailer could conservatively hold up to 45,000 pairs of shoes with room to spare in the existing warehouse style buildings. The salesfloor, while quaint and unpretentious, was badly in need of a makeover to catch up with current retailing trends and to provide the kind of shopping environment that customers, especially new customers, look for and expect.

 
Inside the original Barn Family Shoe Store

Inside the original Barn Family Shoe Store


In test fitting The Barn’s operation for a new location, there were two main design problems to solve. First, how to maximize inventory in the new space, and second, how to make it new while keeping it The Barn. The store was also going through a generational change in family ownership. The opportunity, therefore, to evolve the brand through contemporary interior design was identified as a critical aspect of this transition.

A variety of stock areas in the old West Newton location

A variety of stock areas in the old West Newton location

Starting with the back of house, existing stock areas of the old facility, with under-utilized space and outdated stock aisles, would need to make way for a more efficient use of space in the smaller future footprint, while at the same time meeting new building codes and accessibility imperatives.

Sales floor stock, storage and display fixtures in the new store at Trio Newton

Sales floor stock, storage and display fixtures in the new store at Trio Newton

With a smaller footprint for both salesfloor and stockroom areas, making use of the high ceilings in the new space at Trio Newton was critical in maximizing instore inventory. The design called for wall-mounted storage and display fixtures at all perimeter walls, with moveable ladders to access high storage fixtures, slatwall for out-of-box displays, and adjustable low shelves for flexible box storage.

Salesfloor aisles defined with moveable display fixtures, contemporary materials and lighting

Salesfloor aisles defined with moveable display fixtures, contemporary materials and lighting

The overall experience of the new store is warm, calming, and spacious.  The simplified interiors and up-to-date moveable display and stock fixtures give the space a transformable and flexible advantage as well as the opportunity to evolve as shoe retailing continues to change. The materials palette is understated, warm and on-brand, emphasizing the color palette historically part of The Barn’s DNA.

 
Design for cash wrap (left) and the cash wrap in use on Opening Day of The Barn’s new location

Design for cash wrap (left) and the cash wrap in use on Opening Day of The Barn’s new location


The cash wrap, designed to accommodate 3 P.O.S. stations, and individuals with physical challenges, synthesizes the look and feel of the space. Integrating materials that reflect the retailer’s past, while looking forward to the future, the cash wrap is central to the customer experience, and serves as the hub of activity for employees.

Combo+7.jpg

Perhaps the greatest change for The Barn is its new location at Trio Newton, developed by Mark Development and built by Erland Construction in the heart of Newtonville. Large windows allow natural light to flood the new space and provide great curb appeal and views into the store interiors for passing pedestrians. Views to Newtonville’s picturesque sidewalks and Trio’s outdoor courtyard with nearby café seating will be a new experience for customers of The Barn.

 
Combo+8.jpg
 

The Barn officially opened it’s doors with a ribbon cutting on October 19th. Learn more about their story  with this Q&A with Joe Carrigan.

From Initial Concept to Realization: Visioning Tools in the Design Process

By John Rufo

During these difficult times with election distractions, COVID challenges and complicated economics, developers and municipalities alike are looking to tee up and frame future development opportunities through zoning, visioning, master planning and feasibility studies. Form + Place, a Newton-based architecture and planning firm, has a unique approach to facilitating these efforts through a design process that utilizes sketching and analytical diagraming to, not only help set the direction for a visioning effort but also, provide a roadmap post-visioning that helps keep projects on track.

 
IMG_1118.JPG
 

In a mixed-use master plan process, there are myriad complexities that tend to be overwhelming for anyone outside of the development team to fully comprehend. The vision that is ultimately put forward therefore - say, through a series of key renderings - tends to be the image that people grasp hold of and refer to again and again when assessing the design. Form + Place defines and articulates that vision through an iterative process of sketching multiple plans and vignettes that allows our clients to visualize the place-making and architectural potential in a project. The ideas in these iterations inform the final vision which can then be understood by a local municipality, and its stakeholders, throughout the entitlement process, or selection process in the case of an RFP. These images, in the form of renderings, elevations or illustrative plans, also serve as our road map to tracking the progress of the design post-visioning as the project is realized.

Salem Matrix 1.jpg

This series of sketches, for example, traces the development of a public space that integrates upper and lower street-level environments. As the final vision moves forward in its development, the ideas of the early iterations act as checks on the final design.

Riverside Station - Newton, MA

On the recently approved Riverside project in Newton, we served as part of the city’s peer review team and authored the city’s design guidelines for the development. Working with the staff, various committees and the developer [Mark Development] through an iterative process, diagramming key urban design objectives such as focal points and view corridors was a critical aspect of breaking down the complex urban qualities of the design into a legible critique and accessible guide for the city council and members of the public. The design guidelines themselves needed to function as both a roadmap for moving the project forward and a template to review the final design for consistency at the building permit stage. In these instances, diagramming is an important tool for communicating design goals and standards during a public process and within the context of a peer review.

 
Pages from 200324_Riverside_Newton_Design_Guidelines_LUC_Presentation_Page_1.jpg
 
 
Pages from 200324_Riverside_Newton_Design_Guidelines_LUC_Presentation_Page_2.jpg
 
 
Diagramming on precedent images to illustrate key guideline objectives such as storefront continuity and façade scale

Diagramming on precedent images to illustrate key guideline objectives such as storefront continuity and façade scale


Springfield Northeast Downtown District – Springfield, MA

In Springfield Massachusetts, Form + Place has been working with the city to develop a master plan for the Northeast Downtown District to put in place an urban framework that will catalyze future development. In a project area of this scale, the complexities of each street and parcel can easily get in the way of seeing the larger objectives of the effort. Diagramming street and open space hierarchies is critical to developing consensus on the focus of the master plan, which will ultimately leverage public funding to upgrade important corridors, open space, and development sites.

 
Setting the scope of the study by diagramming the main commercial and transportation spine in relation to surrounding neighborhoods

Setting the scope of the study by diagramming the main commercial and transportation spine in relation to surrounding neighborhoods


Focusing on the importance of particular design proposals supporting the larger phased master plan objectives

Focusing on the importance of particular design proposals supporting the larger phased master plan objectives


Identifying a network of key green spaces in the context of the larger city fabric

Identifying a network of key green spaces in the context of the larger city fabric


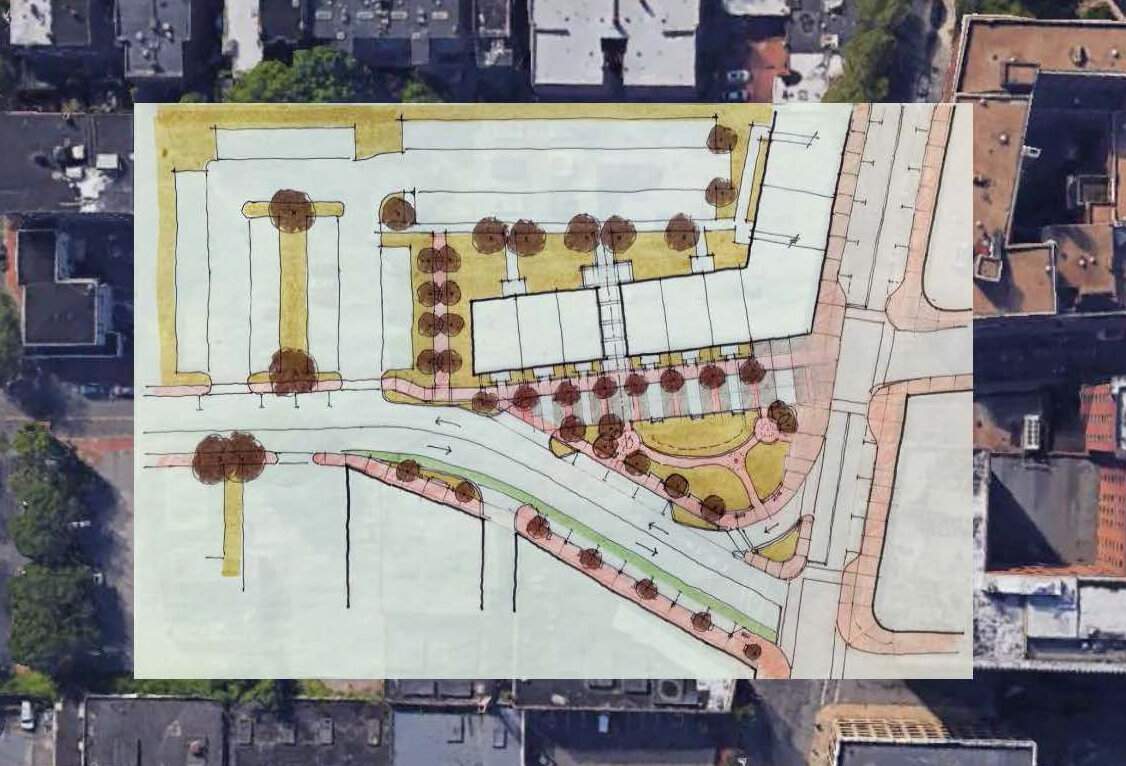
Moving into the more granular aspects of the exercise, specific public realm assets like the Apremont Triangle were re-imagined through an iterative sketch process that addressed issues of open space, traffic flow, building uses and infill opportunities. These sketches were also used as part of a three-dimensional modeling process that allowed people to visualize the proposed changes and imagine what this critical space might be like in the future.

 
Exploring the transformation of public space through the integration of unique landscape qualities and scales

Exploring the transformation of public space through the integration of unique landscape qualities and scales


Exploring more active design strategies that create a variety of types of spaces

Exploring more active design strategies that create a variety of types of spaces


Applying concepts to a 3D model of the space to better understand scale, light, urban edges and vistas

Applying concepts to a 3D model of the space to better understand scale, light, urban edges and vistas


Re-testing the initial concepts in a more fully engineered plan

Re-testing the initial concepts in a more fully engineered plan


Sketching and diagramming never really stop in the course of the design process. As buildings and parks and streets begin to take shape on paper, and the scale of the drawings gets larger and conveys more detail, sketching and diagramming the details serves to constantly clarify intent as well as articulate the finer design details. We often use a metric for judging our own design proposals that poses the following questions:

  • Does the neighborhood or district work when seen in the context of the city?

  • Does the street work when seen in the context of the neighborhood?

  • Does the building work when seen in the context of the street?

If we can keep getting to “yes” as we ask these questions throughout the process, then we know we are in good shape. If we arrive at “no”, then we go back to the drawing board.

Springfield’s Proactive Public Realm Initiatives Target Unlocking Private Investment

By Michael A. Wang

 
Rendering of a reconceived Apremont Triangle

Rendering of a reconceived Apremont Triangle


The 2012 gas explosion in Springfield’s Northeast Downtown District wiped out blocks of urban fabric in a neighborhood that was already searching for a clear identity. Strategically located between a revitalized Union Station, the Springfield Museums Quadrangle and a Main Street core that recently added the MGM Springfield casino and entertainment complex, the district has been the subject of numerous urban planning studies over the past decade.

 
Diagram showing the study area and proposed new access to the downtown

Diagram showing the study area and proposed new access to the downtown


Many of these studies have identified similar goals; promote market-rate multi-family residential development, adaptively reuse buildings of historic merit, and consider improvements to public infrastructure. Form + Place, a Newton-based architecture and planning firm, has been working with the City’s Department of Planning and Economic Development over the past nine months to develop a phased implementation plan that is truly executable. Phase One of the plan calls for targeted City investment in public realm infrastructure that will promote place-making goals and, in turn, incentivize private development dollars to follow. Ultimately, the vision imagines the addition of 1,000-1,500 new residential units, transforming the district into a thriving downtown mixed-use neighborhood.

 
Rendering of Chestnut Street as a two-way Complete Street

Rendering of Chestnut Street as a two-way Complete Street


The western edge of the district is bordered by Chestnut Street, a one-way thoroughfare that parallels Main Street, heading to the north out of the downtown. Chestnut Street has been identified in Springfield’s Complete Streets Implementation Guide as a street that should become a more prominent two-way artery. Building on previous studies, Form + Place, together with Allen & Major and in collaboration with the city’s DPW, has performed an in-depth analysis exploring the possibility of transforming Chestnut Street into a Complete Street, ripe for mixed-use development. When approaching Springfield by car from the Mass Pike, as well as I-91S, via I-291, a large percentage of traffic utilizes the Chestnut Street exit to enter the downtown. Today, due to the one-way configuration, however, the neighborhood is largely bypassed, with people trying to access to the museums, in particular, forced to take a circuitous route.

 
Aerial view of Apremont Triangle today

Aerial view of Apremont Triangle today


In addition to the opportunity to revitalize Chestnut Street into a mixed-use commercial “spine” for the district, the City plans to invest in the redesign of Apremont Triangle – an underutilized public space in the neighborhood. Form + Place’s proposal to close one of the three streets that surround the triangle, will substantially increase the size of the park, transforming it into an active and usable focal point for the area. A new green space, with enhanced sidewalks and pedestrian crossings, will provide the opportunity to accommodate everything from outdoor dining, to flexible market space to a place for entertainment and gathering.

Street level rendering of a revitalized Apremont Triangle with outdoor dining

Street level rendering of a revitalized Apremont Triangle with outdoor dining

These Phase One public investments hold tremendous potential to reshape the district and, when considered in conjunction with the City’s desire to create an additional new public park in the neighborhood, seem entirely implementable, given that they do not require onerous land purchases or takings. The increase in traffic through the district will provide greater visibility for commercial tenants and the dramatic improvements to the public realm should create the framework that attracts residential developers to invest in the area. There are already some promising signs with development entities, such as Davenport Companies, working to adaptively reuse key historic assets, including the Willys Overland building. The proximity of the district to Union Station positions it as a perfect transit-oriented development opportunity and this upfront investment by the City should go a long way towards remedying the perception of the district as having blighted, vacant lots and unsafe streets.

Despite the current challenges of COVID-19, there should certainly be a demographic that will still long for an engaging urban lifestyle in a neighborhood with easy access to transit, a range of downtown amenities at their fingertips and a newly revitalized public realm consisting of Complete Streets and flexible open spaces.

 
Future infill development completing a mixed-use Chestnut Street corridor

Future infill development completing a mixed-use Chestnut Street corridor