Westford Valley Marketplace – Experiencing Community in Today’s Shopping Places

“Yes, technology has changed the way people shop. But it will never match the feeling of real-life experiences and sense of community. People will always want to get out, feel good about their surroundings, and to connect with the world beyond an inanimate, one-dimensional screen.” – Andy LaGrega, Principal, The Wilder Companies



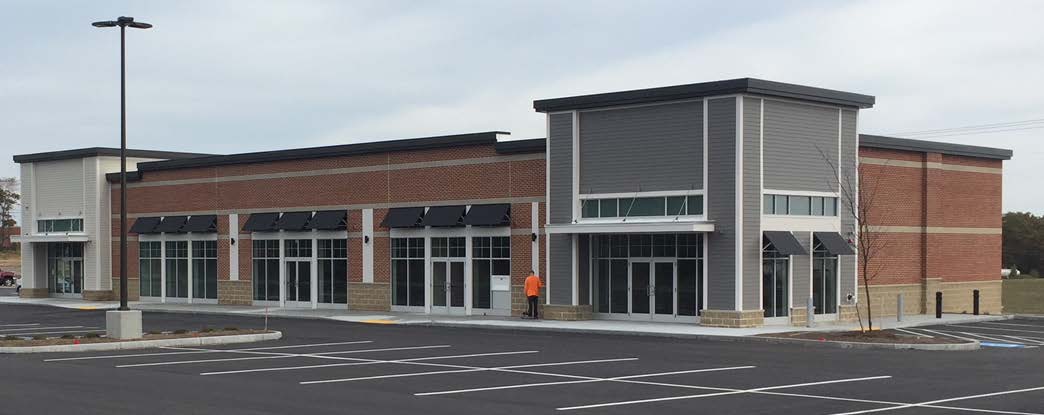
Like many of our clients, Andy LaGrega believes whole heartedly that to stay relevant in the retail game, developers have to offer experiences and amenities that speak to the idea of community engagement. That can be a tall order when repositioning an existing retail strip center, especially if it has a continuous arcade, little or no public space amenities, and is generally outdated in its architectural style. Westford Valley Marketplace is very typical of strip centers of its vintage, but along with being newly anchored by a Whole Foods Market, it is being renovated to address three critical design elements in these types of centers.

Curb Appeal in Approach and Orientation:





As one arrives at Westford Valley, the presentation of the existing building facade is a somewhat grim, grey monotonous band at the outer edge of a continuous arcade. The façade provides little or no retailer identity, but it is punctuated occasionally by gable end roof forms. These elements provided an opportunity for the project team to develop a composition of forms that engage shoppers as they enter the center and group tenant signage on distinguishing architectural elements. The roof forms additionally allowed the team to establish a more traditional New England vernacular style throughout the center.


Overcoming the drawbacks of the arcade:




The arcaded retail strip center is a building type that we are often asked to help reposition by our clients. It derives from an outdated assumption that you had to protect shoppers from the weather to get them to come out and spend money. In today’s market it’s been proven that patrons prefer an environment that is more “open air”… as long as there are engaging reasons to stay a while and visit multiple venues. Since it is often too expensive to tear down the arcades and rebuild new facades in their place, creative ways of rebranding the outer façade and softening the arcade itself with updated lighting, signage, and finishes is critical in these efforts. While wrapping existing steel pipe or concrete columns with new masonry or other finishes may seem intuitive, arcade columns often compromise sight lines to tenant storefront, so care needs to be given to how it is done and how often.
160715_ICSC_4+-+Copy+-+Copy.jpg

Making the best of open space opportunities:


At Westford Valley Marketplace a zone of shrubs was originally planted at the outer edge of the Arcade. This zone now provides an opportunity to create an area that is a tenant and patron amenity as well as a real community benefit. By combining hard and soft landscape elements along with new lighting, seating and other outdoor furniture, an active zone of programmable public space can be created along the front of the entire center. Café and other food tenants can spill out onto these enlarged sidewalk areas to engage shoppers and create a sense of place and desire to linger longer. Like all our successful clients, The Wilder Companies runs active programming campaigns, communicated through social media and other outlets, that help to bring out shoppers for unique community retailing events. Small open spaces that provide areas for sidewalk activity are perfect places for these kinds of events to occur, and support the sense of community that is so critical to the success of today’s retail centers. 

Wayland Town Center: The Complexities of Phasing in a Master Plan

2017 Master Plan and Google Aerial

2017 Master Plan and Google Aerial

It has been 13 years since the master plan for the Wayland Town Center project was first conceived, and the project is slowly taking shape, having weathered some difficult economic times. It is always interesting to see a “vision” come to life and witness the challenges presented at each phase of a project’s evolution. In Wayland, one of the biggest issues from a place-making perspective was that, for an extended period of time, there was only one side of “Main Street” completed. So, for a project that was built around a fundamental Town Center principle of creating a lively pedestrian shopping street, it’s signature experience was not fully intact.

 
Wayland_4.jpg
 

Today, the second side of the street has taken form and, while there are still quite a few leases to fill, there are moments that make for quite an enjoyable environment. The devil is always in the details, however, and master-plan visions such as this are always most successful when they are paired with carefully considered architectural and site design guidelines. In working with KGI Properties and The Congress Group to help facilitate the Town’s acceptance of a new Mixed-Use Overlay District on this former Raytheon site, it became clear that the integration of guidelines would be critical to ensuring that the scale and level of articulation of the project would be realized successfully.

Wayland_Images-2.jpg

This attention to detail can be seen in many places in the Town Center such as in the quality of the streetscapes that have paving, lighting, signage, landscaping and urban furniture that all contribute positively to defining a walkable environment. In addition, the use of pedestrian mews to connect parking areas behind the buildings to the main shopping street is very effective. These mews were purposefully designed to have storefronts that wrap the corner. While there are some sections of these passageways that are compromised by collections of meters and utility boxes that have not been effectively screened, they remain important connectors in the center. There is a pedestrian connection that was eliminated on the north side of the street, presumably to accommodate the Ace Home & Design store, and even this subtle variation from the master plan has an impact on the quality of the pedestrian environment in this area.

Wayland_Images-3.jpg

In general, the architecture of the “Main Street” environment is quite successful. Retail storefronts are detailed to closely follow design guidelines that were based on a New England vernacular found in neighboring village centers such as Concord. While there is not as high a level of architectural detail on the rear facades of the buildings, facing the parking fields, there is an adequate level of visual interest incorporated. This was deemed critical to the quality of the environment since it was anticipated that buildings would be approached from multiple sides. There are a few areas where faux second floors are revealed by truncated roofscapes and cornices, but the buildings do, by and large, maintain a well-conceived scale and sense of completeness.

 
IMG_8260.jpg
 

A few areas in the Town Center feel as though they have come up a little short of the original vision but, there is still time and the hope that future phases combined with a more complete leasing environment will make the project feel more holistic. The public green, which does host concerts, has some unexpected landscaped berms that effectively cut it off visually from the rest of the shopping environment and limit its suitability for the full range of active uses. In addition, the housing along the northern edge of the green does not have the presence that was originally envisioned and fails to provide adequate definition to the space. This may be remedied to some degree once the civic building slated for the head of the green is developed, helping to complete the mixed-use equation.

Wayland_Images-4.jpg

The Stop & Shop that anchors the east end of the project is fronted by a large parking field that, while certainly mandated by the lease, lacks the quality landscaping one would expect in a town center environment. The impact of this nondescript parking area is exasperated by the fact that adjacent to the Stop & Shop there is a key retail block that remains unbuilt along the project’s main spine. Building a small retail pavilion on this parcel would help buffer the parking world from the pedestrian shopping street. As anticipated, the incorporation of larger format stores, together with their parking and loading requirements, into a pedestrian-scaled town center environment demands careful execution.


The developers have certainly faced some unanticipated challenges, including the reduced availability of waste treatment capacity, which has limited their ability to incorporate the desired mix of restaurant uses. But, all in all, it does feel as though Wayland has embraced its new Town Center and that this is due, to a large degree, to the quality placemaking framed in the original master-plan.


Cranberry Crescent in Plymouth - Filling in the Retail Pieces

 
plan.jpg
 

High Rock Development’s retail vision for Cranberry Crescent in Plymouth, MA continues to come together. With the first phase Market Basket (Building 1) already complete, Form + Place joined the team to design three complimentary retail buildings (Buildings 4, 5, & 6).



The three small store retail shells were designed using traditional New England architectural motifs, with a contemporary twist.  The materials and finishes were carefully selected to complement the first phase of the project.  Each building has a unique character to allow for strong retail tenant identity, and to avoid a monolithic “strip center” feel.

The palette of materials - masonry, cementitious plank siding, metal panel canopies, colorful canvas awnings and PVC trim - and the varied façade types provide a vibrant retail environment with ample tenant signage and storefront presentation options. Due to the site plan layout and the freestanding nature of the buildings, all sides of the buildings were detailed in order to insure a pleasing aesthetic from all vantage points. Leasing is ongoing at Cranberry Crescent with initial tenant buildouts due to be completed in late 2017.

Bldg5.jpg

9/27 Exchange in Natick - Transforming Retail in Today's Market

“Retailing continues to be about placemaking and creating reasons (often more than one) for people to leave their house and interact. The ever changing retail landscape requires Landlords to get creative with their Tenant mix and make selections not just based on pure income generation but longevity and balance as well. Stand still and the market will pass you by.” – Kerry McCormack, Director of Development Crosspoint Associates

Kerry isn’t our only client who’s telling us this. Strip malls and stand-alone commercial projects struggling to redefine themselves in today’s retailing world need to be thinking about placemaking and diversifying the tenant types that draw patrons to the center. Now under construction, 9/27 Exchange in Natick, MA, being repositioned by Finard Properties and Crosspoint Associates, is a great example of combining placemaking and a creative leasing strategy to keep the center relevant in today’s market.

 
170508_fence_1_small.jpg
 


Pieces of the existing project, like the Stop & Shop, Staples and Panera, were doing well enough, but when the vacant Building 19 space went up for sale it presented the opportunity to downsize Staples and free up a critical, highly visible corner of the project. The corner was leased to Partners Healthcare which will generate consistent foot traffic and set the stage for a significant architectural and public realm upgrade. This will create a center that encourages a longer stay as well as an enjoyable, walkable environment for employees and shoppers alike. Rounding out the anchoring leases with Chipotle, Anthony’s Coal Fired Pizza, and a Dunkins pad provides a three-tiered food offering, further diversifying the types of trips and length of stay for the average patron.


The architectural upgrades are focused on creating tenant distinction, diversifying building materials and improving the synergies of the daily shopping, dining and working experience. To accomplish these goals the design team had to overcome significant challenges in the existing building. The slab height in the old Building 19 space had to be lowered to create comfortable, easy at grade access. The exterior wall of the Building 19 is essentially a solid block wall that will be opened up with new tenant storefronts. A new palette of materials -cultured stone, architectural stucco, metal panel accents and PVC trim - and a variety of facade types will emphasize individual tenant identity. Varying parapet heights and cornice details will further distinguish one tenant from another while taking care to not exacerbate snow loads at the roof edges.

P3 and Zoning: Benefiting from Early Private Sector Engagement

In the ongoing effort to stimulate economic development, towns often have a full range of resources available, but none may be more important than early engagement of the private sector.

The Town of Winthrop, Massachusetts has been very proactive in working to re-envision their Center Business District [CBD] by utilizing regional planning agencies like the Metropolitan Area Planning Council [MAPC] to study key variables including zoning and parking. Winthrop also engaged MassDevelopment and Form + Place, Inc. to produce a master plan for their CBD – a process that included a feasibility study of a key town-owned development site in the core area. Following the adoption of the master plan, Winthrop was able to obtain a MassWorks grant to help unlock necessary infrastructure improvements. Even with a well constructed planning approach such as this, many towns struggle to define a strategy that will ultimately stimulate economic development. Often changes to zoning are undertaken without a clear understanding of what is needed to unlock the potentially catalyzing project that could lead to successful implementation.

 
161110_final_fp_winthrop_boards-small_page_1.jpg
 

In its comprehensive plan, the Town of Watertown, Massachusetts put forward a multi-faceted vision for future development that included crafting design guidelines for village centers and key commercial corridors. In addition, the plan called for the repositioning of the east end of Arsenal Street - largely zoned industrial – into a Regional Mixed-Use District [RMUD]. With town resources focused on putting forward new design guidelines, Boylston Properties and The Wilder Companies, owners of the Arsenal Mall, approached town leadership with an offer to help implement the new zoning framework. Form + Place was retained to help steer a collaborative effort between the development team and the town.

 
arsenal_aerial.jpg
 

A first draft of the new Regional Mixed-Use District [RMUD] was completed in April of 2015. The new district was designed to facilitate transformative development in a key “gateway” location, which was identified in the comprehensive plan as needing an innovative approach to zoning. One of the most important aspects of the proposed regulation was to allow multi-family residential within a mixed-use context, a use currently prohibited in the industrial districts that defined the area. In addition, the developers hoped to update key dimensional criteria to allow flexibility for taller buildings, which would not only help achieve an increase in density that the town desired, but also take advantage of views, and promote access to the adjacent open space conservancy land and Charles River Reservation.

Another significant goal of the new RMUD zoning was to establish an approvals process conducive to regionally-scaled development that would likely be phased over a significant period of time. The incorporation of a new Master Plan Special Permit process now allows developers to submit for a holistic conceptual master plan approval, followed by detailed site plan reviews for each project phase, which are reviewed for consistency with the master plan.

 
13020+-+rmud+city+council+prestion+-+2015-12-01_email++ready+19.jpg
 

Engaging the private sector to help craft zoning can be complicated politically, especially when a community is feeling the pressure of growth. Strong town leadership and planning staff are critical to the process, as they must help quell fears that zoning proposed by a developer is not in the town’s best interest, especially when it can be linked to a proposed large-scale project. Utilizing the private sector to assist with these types of efforts, however, presents a tremendous opportunity for a community, since the proposed zoning criteria are likely to be shaped by a strong understanding of market forces. Community outreach efforts are often a key to assuring that an appropriate balance of flexibility and certainty is achieved, and efforts such as this are most likely to succeed if there is an effective collaboration between public and private entities.

After nearly six months of dialogue with Watertown staff and town officials, plus extensive feedback from community stakeholders, a new zoning amendment was approved at a joint public hearing of the Planning Board and Town Council on March 2nd, 2016.

 
rmud_map.jpg
 

Arsenal Yards is scheduled to open in the spring of 2019.