Unique Solutions: A Challenging Site Offers Opportunities for a New Beginning

By John Rufo

The existing commercial development at One Wheeler Road in Burlington MA is a site familiar to many who drive by it on their way to the shopping, dining and business destinations in this rapidly evolving commercial hub. Lots of people think of it as the “Tweeter Building” though Tweeter Etc. hasn’t been a tenant there for quite some time. Sited adjacent to the north bound exit/entrance ramp at I-95 and the Middlesex Turnpike, the iconic blue-green corrugated metal siding clad building is still there, but not for long.
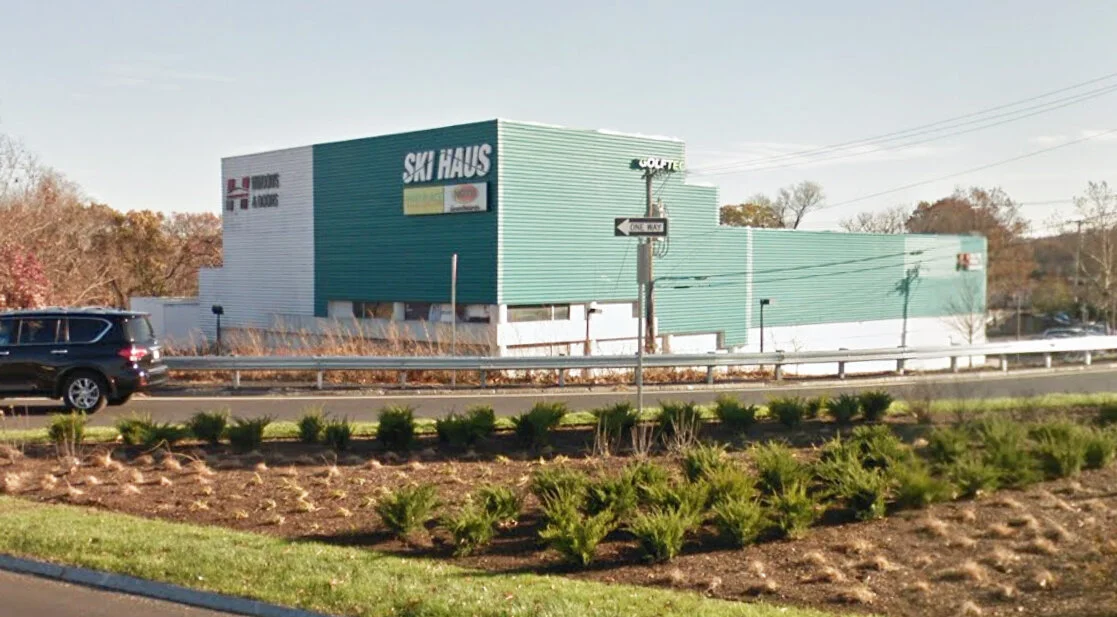
 
Existing building at One Wheeler Road, Burlington, MA

Existing building at One Wheeler Road, Burlington, MA


The new project that will take its place represents a unique approach to site development and building design, and it has cleared all of the local approval hurdles. The longtime owner of the site, Yu 66 Corporation, is redeveloping it to address today’s retail leasing realities, create an updated sense of curb appeal, and provide a contemporary architectural venue for a new roster of tenants. Not only does the parcel have terrific sight lines exiting and entering I-95, the potential views from the Middlesex Turnpike in both directions make it an obvious candidate for redevelopment to highly visible engaging retail activity.

 
View of proposed redevelopment traveling south on Middlesex Turnpike

View of proposed redevelopment traveling south on Middlesex Turnpike


When Form + Place was engaged by the owner to reimagine a building in this location, three design goals were established:

  • The Façade facing the Middlesex Turnpike would need to be scaled in such a way as to overcome its distance from the street.

  • The “bowl-shaped” topography of the site would need to be turned into an advantage for leasing yield.

  • An iconic tower or other element would be employed to give identity to tenants in less visible areas of the site.

What evolved from these goals was a combined site design strategy by Jim White of H.W. Moore Associates and a building design strategy by Form + Place that would work together to take advantage of topography, maximize tenant identity and create a welcoming engaging environment to shop and dine.

 
View of proposed redevelopment traveling north on Middlesex Turnpike

View of proposed redevelopment traveling north on Middlesex Turnpike


The entire site will be regraded to create a two-level project with a lower level façade addressing Wheeler Road at the main vehicular entrance and an upper level façade facing the Middlesex Turnpike. Stores facing the turnpike will sit at a higher grade level than the existing site affords today and there will be parking directly in front of those stores allowing for ease of access and increased activity.

The building itself has been designed to take advantage of the new site layout and overcome the topographic challenges in a variety of ways. Providing front field parking adjacent to the turnpike necessarily pushes the façade away from the street edge even as it brings the grade up out of the bowl. The building façade responds with a glass line that is taller than many retail venues and a roof height that is higher as well. The expanded glass storefronts and raised roof allow for the tenants to emphasize their identity and exploit the new at-grade site lines to feature store merchandise and branding opportunities.

Evolution of the façade facing Middlesex Turnpike

Evolution of the façade facing Middlesex Turnpike

The tower, as one might imagine, was the subject of much discussion with the Burlington Zoning and Planning Boards. Ultimately a design was agreed upon that will provide an appropriately scaled iconic presence to the building while also giving tenant identity to the Wheeler Road tenants from the I-95 ramps and the Middlesex Turnpike.

Evolution of the corner tower at the Middlesex Turnpike and Wheeler Road

Evolution of the corner tower at the Middlesex Turnpike and Wheeler Road

The smaller corner feature at the Middlesex Turnpike and Wheeler Road also evolved through the course of design and entitlements. Traveling north on the turnpike, the building only becomes visible as one gets close to Wheeler Road, clearing the visual obstruction of neighboring projects. The visibility of the corner of the building, straddling the two grade levels, thus becomes a critical moment in the success of the project as the two retail facades merge and establish the project’s new identity and curb appeal.

As the retail industry continually evolves, it renders certain buildings and sites antiquated and out of date both functionally and aesthetically. At One Wheeler Road in Burlington, the particular characteristics of the bowl-shaped site eventually made the existing development obsolete while creating the potential for a new development to move forward. One of the most important tasks of the design team is to identify creative solutions latent in these kinds of conditions and turn them into added value in the development process.

Leveraging Resources to Foster Positive Change through TAPS

Wareham Village Technical Assistance Panel (TAP)

An Interview with Form + Place Principal, Michael A. Wang

Written by Gillan H. Wang

Presentation Diagram, ULI TAP, Wareham Village 2020

Presentation Diagram, ULI TAP, Wareham Village 2020

The term “TAP” may be unfamiliar to people outside of the A/E/C industry.  What is a TAP and how does it work?

Technical Assistance Panels (TAPs) are essentially a day-long problem-solving charette facilitated by the Urban Land Institute (ULI) and often sponsored by MassDevelopment. The TAP process involves engaging a panel of a diverse professionals to evaluate a particular challenge(s) that a town wants to address. The panelists offer informed and unbiased recommendations that can often provide a road map for a community to attract targeted private investment. Panels typically include architects, landscape architects, civil engineers, real estate developers, land use attorneys, as well as representatives from MassDevelopment, who bring expertise in financing and implementation strategies.

To be considered for a TAP, towns submit an application to the ULI Real Estate Advisory Committee, which determines whether the issues in fact merit exploration.  For example, a town may want to address economic development challenges (vacancies) in their village center brought on by large format retail development on its periphery that draws people away from downtown, or a city might want to reconnect its Main Street with a potentially desirable waterfront area that has been cut off by modern infrastructure.  Each case is unique. 

Once a TAP is approved, co-chairs are selected and the Committee works to assemble a diverse group of panelists based on the nature of the problem (e.g. transportation, parking, zoning, blight, environmental issues, lack of density, etc.). Ultimately, a panel of 7-8 people is identified, which collectively provides a rich range of expertise. 

 
Panel of Experts, ULI TAP, East Milton 2019

Panel of Experts, ULI TAP, East Milton 2019


What are the advantages to a town of utilizing the TAP process?

While development can follow many tracks, building community consensus is a key piece of the equation. A proactive town can work diligently to put forward a clear vision for redevelopment by holding community outreach meetings and developing an implementation strategy. Alternatively, a developer may see an opportunity and attempt to build buy-in from community stakeholders. But, both of these approaches can take considerable time and resources, especially if a municipality does not have consensus regarding its priorities.

The TAP process is unique in that it allows communities to solicit neutral professional advice from outside experts, which town leadership can then use to help focus priorities and expedite implementation.  This can be advantageous when towns find themselves “stuck” on a particular issue.  In a recent TAP in Wareham, MA, for example, the town’s Redevelopment Authority had been utilizing considerable resources on the redevelopment of a former mill site that was outside the core village area. While there was a clear vision to provide a community meeting center, the location was not conducive to driving revitalization of the Main Street corridor and waterfront, which the panel determined to be the necessary focus. So while the town had identified the need to proactively pursue the redevelopment of a catalyzing project, they were not putting their time and resources into the most critical effort.

What sparked your interest to participate in the Wareham TAP?

When the issues were introduced at a Real Estate Advisory Committee meeting, the questions about how to revitalize a struggling Main Street corridor spoke to me – and the unique community building issues that Wareham has identified strongly parallel my professional interests, and those of Form + Place. Helping communities to vision how to reinvent themselves through targeted mixed-use development and placemaking involves understanding their challenges and figuring out how to leverage their assets – it’s a big puzzle! In this particular project, zoning was a critical piece of the equation, as it was determined that bringing more residential density into the center would be an underlying driver of redevelopment opportunities. And while density can be an important building block, there also need to be usable public spaces for community events and gathering – another component clearly missing in Wareham’s village center.

Describe the Wareham Village TAP

For the Wareham TAP, I was a co-chair with Jim Heffernen, a land-use attorney and real estate developer.

Wareham has a Main Street corridor lined by 1-3 story shops, some of which are vacant.  On one side of the street there is a reasonably continuous facade, and the other side of street features mostly free-standing structures/businesses (a post office and a bank with a drive-through). On the side of the street with the continuous façade, there is an unattractive back alley and train tracks that separate the Main Street shops from a potentially attractive waterfront area. Essentially, the challenge Wareham faces is how to connect Main Street to its waterfront asset and create a vibrant village experience.

A large part of the recommended solution was to focus on the back alley (“Merchant’s Way”), including making a one-way street with thoughtfully designed and landscaped parking, allowing for the redevelopment of a buffer zone along the back of the main street buildings. Ideas included promoting a pedestrian-friendly environment through outdoor dining, accommodated on terraces and decks overlooking the water. In addition, changes to zoning could promote denser residential development, both on town-owned lots and on the upper levels of existing Main Street buildings. A multi-faceted approach to placemaking was seen to be another critical ingredient to address, including making improvements to streetscapes, providing a significant public space and rethinking pedestrian mews to create attractive connections to a more accessible waterfront.

 
Walking Tour, ULI TAP, East Milton 2019

Walking Tour, ULI TAP, East Milton 2019


How did your panel arrive at this solution?

The typical TAP requires a 12-hour day, and some preliminary base documentation is assembled by the municipality for review by panelists ahead of time. Here is a typical schedule:

  • Meet town leaders over breakfast meeting (1 hour)

  • Tour of the site / town (1 hour)

  • Stakeholder interviews (2 hours)– residents, business owners, property owners, neighborhood associations, etc. (not including town officials or staff)

  • Panel brainstorming session (5-6 hours) distillation of feedback and impressions of assets and challenges; Develop recommendations and implementation strategies; Prepare graphics and power-point presentation

  • Presentation to general public and town leadership; Q&A (2 hours)

  • Final report published (at a later date)

How often do TAPs produce built results?

ULI recently commissioned a survey to determine the effectiveness of the Technical Assistance Panel program. This report, which will be released to the public shortly, shows that many communities have followed recommendations put forward through the TAP process and that implementation strategies identified have helped unlock opportunities and led to considerable economic development successes in municipalities across Massachusetts.

What have you learned from participating in this process?

Each municipality has its own set of unique variables, but there are a surprising set of common themes found across all communities. People are wary about increases in density and, instead of perceiving it as an economic driver, often fall back on fears of adverse impacts to their lifestyle, including on schools, infrastructure and traffic.

Many towns lack a diverse range of housing options, particularly reasonably priced product for young professionals and housing for the over-55 demographic, who want to downsize but remain in their community.

Strong leadership is a key component to implementing positive change in towns. Having a strong planning and community development staff can certainly help as well, especially when it comes to helping to develop a common vision, securing layered funding resources and being proactive in making key sites development-ready. The TAP program is a unique tool available to communities, not only for helping focus priorities, but for identifying implementation strategies.

Pop-Ups and Placemaking: How Short-Term Activations Lead to Long-Term Growth

By John Rufo of Form + Place and Allison Yee of UpNext

Over the holidays, while shopping local, I went into a Needham gift shop, and in chatting about retail and the local business climate, I was surprised to hear the owner was not a fan of pop-ups. It got me thinking about the pop-up format and how there are a lot of different opinions about its roles and results. Though they are a relatively new addition to the retail scene, pop-ups have obviously evolved quickly, in tandem with the dramatically changing retail landscape. I turned to my friend Allison Yee of UpNext, a boutique firm that cultivates pop-up opportunities for both brands and spaces, to shed some light on the subject.  Allison shared these insights…

“Before founding UpNext, I oversaw The Street in Chestnut Hill for WS Development. In 2014, I envisioned a unique opportunity for our 400sf vacancy. A former ice cream shop, the space was adorned with mirrored ceiling tiles and orange orb pendant lighting. It was screaming for a minimalist makeover. The property was hungry for a fresh local tenant mix. Shoppers were hungry for baked goods, fresh coffee and high fashion. The Street was readying for major new phases of development. In the meantime, this little jewel box was sitting empty and ignored.

 
Retail Incubation at The Street

Retail Incubation at The Street


We got the green light to vanilla box the space. Then we set to working lining up a killer rotation of local brands to fill it. These pop-ups were a first for the property, and a relative unknown for the community. OMG! Bagels took a leap of faith as the first occupant of the space. After a successful 6-week run, shoppers wanted to know where their new beloved bagel spot had gone! Despite a little learning curve, the community soon took to the ever-changing storefront. Brands got a chance to test their offerings out in a sought-after market, without any long-term commitment. And the developer found a new way to see what concepts should be added to the mix.

 
The Bagel Table featuring OMG! Bagels

The Bagel Table featuring OMG! Bagels


Fast forward a couple of years and The Bagel Table (serving OMG! Bagels) is now a permanent tenant at The Street a few doors down from their original pop-up space. The property has continued hosting pop-ups with a range of other up and coming brands. Among them, Ronsky’s, Legit Activewear, Fleuri and Casper – have all since secured permanent homes at The Street.”

These successes solidified Allison’s theory that pop-ups play an important role in placemaking. Each activation added energy to the property and excited shoppers with new experiences. In 2018 Allison launched UpNext to expand her vision for pop-ups and innovative retail formats as strategic development and placemaking tools. Allison walked us through a number of UpNext projects to illustrate their multi-faceted role.

 
Adding Vibrancy to the Village Landscape: The Shop on Washington

Adding Vibrancy to the Village Landscape: The Shop on Washington


UpNext was engaged by Mark Development to activate their Newtonville storefront one block down from the company’s major mixed-use project, in early stage construction at the time.

THE VISION

  • Design a branded experience to incubate and support local retail

  • Encourage community engagement

  • Test varying uses within the Newtonville market

 THE IMPLEMENTATION

  • A series of themed pop-up collectives: Valentine’s Day, Mother’s Day and Back to School

  • Each collective featured 12-24 local brands at a time

  • Focus on primarily retail brands, peppered with experiential layers including product personalization, artist collaborations, family photo shoots, and cookie decorating classes

  • Utilizing data and community input, UpNext iterated on each concept, adding new elements to each activation

 THE OUTCOME

UpNext and Mark Development provided a community gathering hub where neighbors were welcome to shop or just come together while enjoying each playfully themed venue with an open environment to share feedback on ideas for the neighborhood. The experiment proved a solid test for brands to see the potential of a new locale, and for the developer to understand the community’s wish list for ongoing use.

 
Adding Vibrancy to the Village Landscape: Portobello Road (summer pop-up in Brookline Village)

Adding Vibrancy to the Village Landscape: Portobello Road (summer pop-up in Brookline Village)


UpNext worked both on behalf of the property owner and the retailer to matchmake between the two parties.

THE VISION

  • Create an interim use for property owner’s village storefront while it awaited a long-term lease

  • Secure a prime location for local retailer’s summer sale within range for their existing clientele, while overlapping with a new audience

THE IMPLEMENTATION

  • Portobello Road transformed the former real estate office filled with historic charm into an on-brand boutique space

  • Established a three-week destination for existing and new Portobello Road customers

  • Generated traffic for neighboring restaurants and retailers

THE OUTCOME

As the local property owner’s first foray into pop-ups, they were thrilled to see the energy it added to their neighboring tenants, the new revenue stream it generated, and the potential for future activations. The landlord is currently working with UpNext to activate other vacancies in their retail portfolio. For Portobello Road, it checked all the boxes of what they were looking to accomplish:

  • Well-matched location and setup that led to a steady flow of business and ideal space for selling off inventory to make room for the new

  • Test of Brookline as a location for potential future expansion and/or pop-ups

The experiment also peaked Brookline Economic Development’s interest in making the town a welcoming place for pop-ups to do business and opened up an ongoing dialogue in how they can accomplish this.

 
Activating the Public Realm: Local Retail on the Rose Kennedy Greenway

Activating the Public Realm: Local Retail on the Rose Kennedy Greenway


UpNext partnered with the Greenway Conservancy and Flexetail to cultivate a series of pop-ups and subsequent Winter Market, set alongside Dewey’s Square daily rotation of food trucks.

THE VISION

  • Utilize mobile retail units to create an amenity in a public space/busy commuter corridor, which allows local brands the opportunity to share their products in a unique venue.

THE IMPLEMENTATION

  • After taking Dewey Square (The Greenway’s park just outside Boston’s South Station) for a spin a day or two at a time with brands like Sh*t That I Knit and Local Maker, we saw a collective opportunity to create a multi-week market environment for the 2019  holiday season

  • UpNext curated a rotation of eight local brands, set up in their own branded spaces and Flexetail’s tiny house style retail units

  • Focused on easy gifting spanning three weeks of peak holiday season in December

THE OUTCOME

This public realm shopping intervention created a sense of place for commuters and opened up an opportunity for local brands to connect with a captive audience. It also set the stage for future engagements as UpNext will be curating four local brands for Valentine’s Day, as the Greenway Conservancy explores expansion opportunities for the 2020 Holiday season!

 
Dewey Square on the Greenway

Dewey Square on the Greenway


So as big box and specialty store chains continue to shutter and be repurposed, direct to consumer (DTC) brands and short-term activations are backfilling vacancies, while new layers of the pop-up world are taking shape. Pop-ups are both a low-risk way for brands to test new markets and concepts while connecting with consumers, and a strategic place-making tool for developers and other property owners. “Meanwhile uses” prevent vacancies from serving as the Achilles heel of communities, and this new layer of retail villages, rotating storefronts and collectives utilizes excess capacity to boost place-making efforts for developers, towns and public realm environments alike. In the end, while some established brick and mortar retailers might feel they are losing market share to these activation efforts, if carefully curated and thoughtfully coordinated with the existing neighborhood uses, pop-ups can lift up a village or retail center and drive new business for storefronts across the board.

The Challenges of Implementing a Community’s Economic Development Vision

By Michael A. Wang


Even communities that have proactive leadership and a seemingly forward-thinking approach to development can run into unexpected challenges when trying to implement a long-range vision. With strong leadership and systems in place, communities can often position themselves well to attract private investment by undertaking a collaborative visioning process designed to build consensus among key stakeholders. The resulting “road map” - whether a Comprehensive Plan, District Master Plan or Area Vision Plan - can help identify, not only goals but, a process for achieving balanced and sustainable economic growth.

Each municipality has a unique set of variables that need addressing, and priorities might include infrastructure improvements, better transportation connectivity, mixed-income housing, a more diverse tax base or an improved public realm, to name a few. The resulting implementation approach often centers on strategies such as updating regulatory frameworks, helping to make key development sites shovel-ready or providing creative financial incentives, all of which can help facilitate meaningful public-private partnerships.

 
Needham Street Area Vision Plan, Newton, MA

Needham Street Area Vision Plan, Newton, MA


Increasingly, however, it seems that even when foundational vision documents are in place and communities have an experienced developer interested in a prioritized development site, the approvals process can be unnecessarily onerous. Keeping in perspective long-term goals for economic development, and how best to achieve them, can sometimes be very challenging for community leaders, as well as their constituents. Whether “NIMBYism” or a presumed distrust of developers, it is not uncommon to find certain community groups stirring fears of the unknown and automatically positioning themselves to campaign against transformative development proposals.

In Newton, MA, there are two 1 million plus square foot mixed-use developments – Newton Northland and Riverside Station - currently going through the approvals process. These projects are well-suited for the development sites that they are slated to occupy. The Northland project, located along the Needham Street commercial corridor, plans to reposition a largely vacant and underutilized parcel, while preserving the historic Saco-Pettee Mill. The developer of the Riverside Station project proposes to convert acres of asphalt - currently used as a commuter parking lot - into a vibrant mixed-use neighborhood in a location that meets the definition of transit-oriented development.

Each of these projects has been designed to address specific goals identified in area vision plans that were generated through a collaborative community outreach process. These include a vision for land use that incorporates mixed-use and diverse housing options, as well as new cultural and recreational opportunities. Despite designs that show a high-level of contextual sensitivity and a purposeful consistency with area vision plans, community groups continue to ask for more…. or is it less? One current trend derailing development proposals is the call to “right size” these neighborhood developments - which invariably means “downsize”. But what seems to be getting overlooked is the fact that the down-scaling of these developments often leads to the omission of the very public amenities, vibrant place-making characteristics and desired density that would make these projects a dynamic part of the larger community.

 
Plain%2BRendering%2Bof%2BGreen.jpg
 

The Northland project was recently approved overwhelmingly by the Newton City Council, after an extensive vetting process led by the Council’s Land Use Committee. Despite careful consideration and endorsement by the Council, Planning & Development Department staff and professional peer review experts, the Northland project now faces a referendum, sponsored by a “grass roots” organization that is calling for a “thoughtful, holistic review” process that, in fact, was just completed. Hopefully, community groups that continue to oppose these developments will take a step back and contemplate the long-range economic development goals that they helped identify for their City, understand that these projects are an integral part of achieving that vision and trust that the processes already in place will result in their thoughtful execution.

 
Rendering of the main public green in the Northland Newton project

Rendering of the main public green in the Northland Newton project


Themes in 2020: “Right-Sizing” and Other Trends Impacting Mixed-Use Development

By John Rufo

As we turn to the last page of the calendar and anticipate the year ahead, it’s interesting to imagine the themes that may impact the design in the projects we will help shape in 2020. It’s been a year of pre-election candidate vetting, of potential constitutional crisis, of interesting proposals to fight the national and global housing crisis, and of growing voices in the effort to put the common good ahead of our divisive dialogue and intractable differences. The role of designers, one might say, is to create tangible responses to nascent ideas, in dialogue with current trends to understand how their implementation might affect a community. Three interrelated issues that we will be thinking about in 2020 are right-sizing, the evolving retail ground plane and place-making as a kind of invitation to community healing.

Riverside Combo 1.jpg

Right Sizing

One recurring and impactful topic that has gotten a lot of traction in recent months is “Right Sizing”. In Newton, where two very large mixed-use projects, Northland and Riverside, are going through approvals, the idea of “right-sizing” has spawned a vigorous and passionate dialogue emanating from local neighborhood groups and involving city leaders, developers and the design community. In short, what a developer often sees as the right density to make a large and complicated project viably “pencil”, a neighborhood group might see as too large and therefore increasing traffic, impacting schools and ultimately transforming the environs in a way that is, in their opinion, unpalatable and a threat to an established quality of life.

While their fears are understandable, the harder more nuanced conversation addresses not only size and traffic, but it also considers providing more housing options, creating a walkable 24/7 public realm, and finding in development proposals the ability to create robust and community-focused amenities such as open space systems linking such community benefits as walking trails and public transportation. While the role of Form + Place on the seam of the public and private interface is often to objectively evaluate/design the public realm, it can’t be ignored that there is a tangible connection between density and deliverable amenities that help communities make progress on issues like affordable housing, sustainability, diversity and shared equitable public places. While down-sizing projects as they move through the approvals process may quell people’s fears, a squandered opportunity to provide needed public benefits may be a real result of the process.

IMG_5371 - Copy Crop.jpg

The Evolving Ground Plane

In our cities and towns there is, as you will surely have heard, a “Retail Apocalypse” unfolding that is reshaping our neighborhoods and impacting the evolution of retail and mixed-use development. The “ground plane”, as architects like to call it, is shifting. Viable retail uses to fit all contexts can be hard to come by, there are only so many hip third-place cafes to go around, and banks and nail salons are now vilified as the scourge of dynamic street life. People want a vibrant, shoppable streetscape, but in practice it’s getting harder and harder for developers and building owners to deliver. Pop-Up shops have emerged as one way of at least temporarily solving this problem, but the potential in curated pop-up offerings seems to be misunderstood by the public and those not intimately familiar with leasing and development of ground floor commercial space. Pop-up consultants like Up Next https://poppingupnext.com/ and Storefront https://www.thestorefront.com/ focus on curated, gallery-like environments that provide opportunities for new businesses to experiment with “bricks and mortar” while providing developers and building owners a way of branding and bridging transitional phases of larger projects and small neighborhoods.

As projects are “right-sized”, one of the inevitable results of a smaller tighter pro-forma is less ability to underwrite the inclusion of smaller local retailers with larger “credit tenants”. In response to this trend the inclusion of “flexible commercial space” is starting to be more common in development proposals and should be considered by cities and towns as a viable zoning mechanism to incentivize active ground floor uses. If there isn’t currently a retail market for a particular project or if there simply is not the critical mass needed to support a diverse range of tenant types, a developer could set aside a certain percentage of ground floor space for temporary use as office space, community space or possibly otherwise restricted uses such as a maker space or live-work space. As this trend evolves it will be interesting to explore the notion of public access and community engagement that these kinds of spaces might catalyze.

Combo 1 Small.jpg

Place-Making as Community Healing

Place-making is verging on being an overused term these days. But doing a deeper and wider dive into the various manifestations of any trend can reveal why certain subjects hold on and continue to be relevant in the dialogue linking design and civic engagement. In this blog over the past two years we’ve written about place-making being something as small and intimate as the way you arrange your desk, to the art you hang on the wall, to the types of chairs selected for a common space or outdoor café, to the large-scale shaping of buildings and public spaces.

But as we move forward into an election year and we confront the need for true dialogue and debate of real issues, we wonder about the context of those conversations and how creative place-making might shape public discourse. Maybe the answer is really no different from understanding that it happens across a variety of scales. Maybe because of our wealth of differences as well as the values we hold in common, it’s important to acknowledge that all spaces have the potential to be the setting for community dialogue. From living rooms and kitchen tables, to conference rooms and water coolers, from park side benches to community gazebos and amphitheaters, the spaces we design and help shape can sponsor the most important conversations we have. With this in mind, it seems incumbent upon the proponents and designers of a large mixed-use development to provide spaces that foster active as well as passive engagement, speech making as well as concert listening, people watching as well as people engaging.

IMG_1635 Crop.jpg

In 2020, the myriad trends and threads of 2019 will carry forward and either gain momentum or give way to new ideas. Amid this evolving landscape, we at Form + Place believe our role is to provide a client and community-focused process that without exception:

·        Articulates a vision for our clients

·        Allows our clients to build community inside and outside of the building walls

·        Creates buildings that support our client’s mission

·        And creates places that engage community and define paths to connectivity