Form + Place New Direction

After ten years in business, Form + Place is pleased to announce that we are embarking on a new path. Founding partners Michael Wang and John Rufo will continue their collaborative work in architecture, urban design and planning, with the goal of delivering thoughtful solutions across a continuum of community-based projects that range from urban master plans to mixed-use and multi-family planning to single-family private residential design.

We would like to take a moment to acknowledge the contributions that Mike Manship has made to the firm over the past eight years and wish him well in his future endeavors. Form + Place will continue to provide unparalleled personal service to our clients through our ongoing strategic alliances with a group of incredibly talented individuals, including Jessica Bessette, Brian Hilliard and others.

Through our regular blog posts and articles, as well as through working with you, we strive to explore new ideas and creative solutions to transform the way we interact with and shape the communities in which we live. We look forward to collaborating with you!

Designing With People In Mind: An Approach To Creating Contemporary Communities That Put People First

Form + Place (https://www.bisnow.com/blog/form-place) Julia Troy, Bisnow Custom Content Writer (Originally published on October 21, 2021)


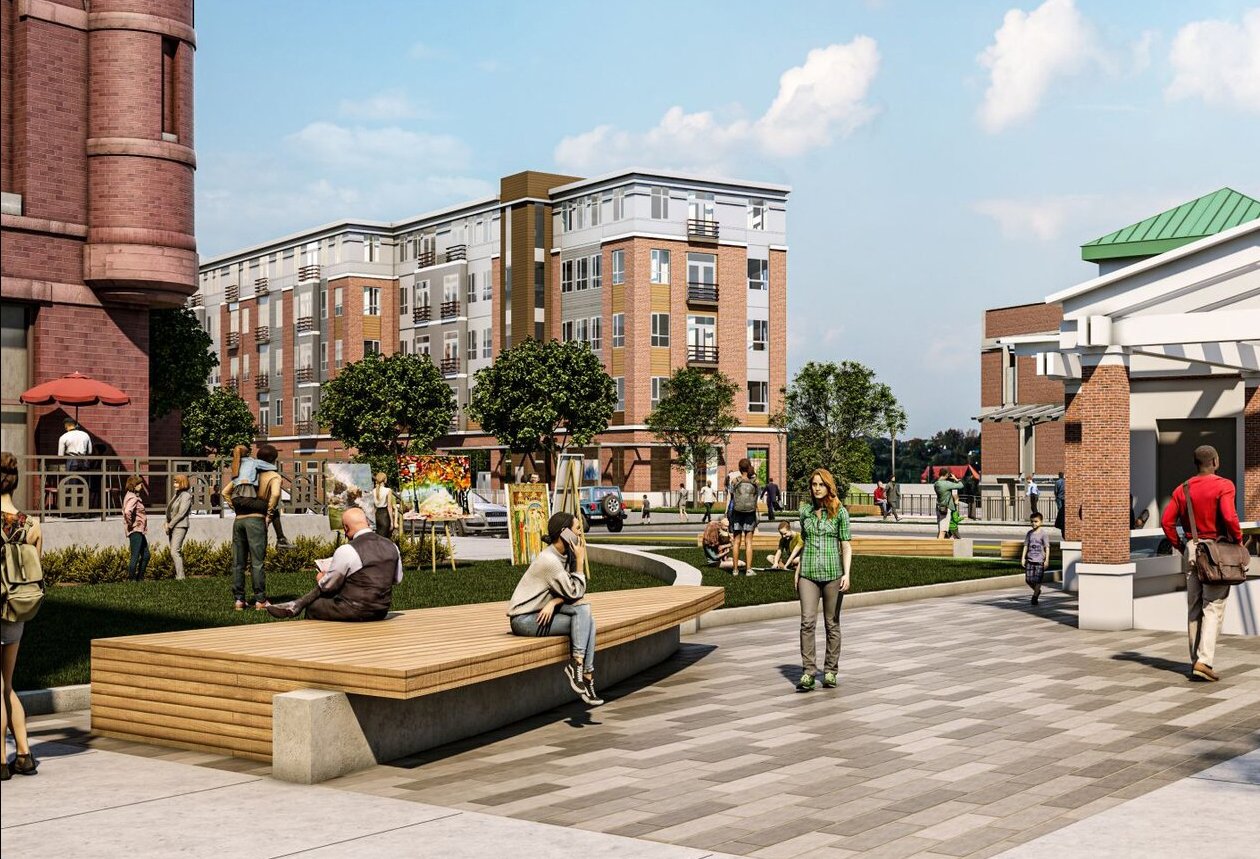
A rendering of Springfield’s Chestnut Street corridor redesigned by Form + Place


The way people interact with their communities is changing. Habits are evolving, with more people working from home or looking for office space they can easily access through public transit, micro-transit or a shorter commute.

But beyond that, people want more input into how their cities are designed. Walkable streets, with more space for events and outdoor socializing and less space for cars, are in high demand and people are looking for fast, easy ways to access nearby areas without having to own a car.

To accommodate these changing needs, municipalities need to work with urban planning firms that understand these trends and have the know-how to bring them to life in ways that benefit people and businesses alike.

“People are demanding that the focus of cities should be on people, who are the building block of every community,” said John Rufo, principal at Form + Place, a Newton, Massachusetts-based architecture, planning and urban design firm.

Form + Place has been working to help communities design the people-driven spaces that residents are now demanding. Michael Wang, principal at Form + Place, said that the firm mediates between cities and developers, understanding the needs of each, while helping them to establish partnerships that ultimately allow both to realize their goals. When it comes to approving complex projects, developers need a degree of flexibility, he said, while cities are looking for certainty.

“Each city or town is unique, and some communities are more accepting of change than others,” Wang said. “It’s important to have a deep understanding of what is happening in a community before promoting specific redevelopment strategies.”

Wang and Rufo walked Bisnow through some of the firm’s recent projects and explained how they are working to keep communities involved and create more engaging environments.


An aerial rendering of a revitalized Apremont Triangle in Springfield designed by Form + Place


Springfield

Springfield, located in Western Massachusetts, is the fourth-most-populous city in New England. The Northeast Downtown District of Springfield, while close to a newly renovated transit hub, is in desperate need of a vision, Wang said. Form + Place has been working with the city to put together a master plan for the area to help identify how best to stimulate private investment through public infrastructure improvements. The focus on revitalizing public open spaces and streetscapes, he said, is intended to entice developers to invest in rebuilding a mixed-use neighborhood where greater residential density supports a 24/7 downtown vibe.

Some highlights of what the Form + Place team planned with the people of Springfield include developing a mixed-use commercial spine that stimulates growth in the surrounding neighborhood and implementing “complete streets”: streets with dedicated bike lanes, pedestrian environments, parking, and flex zones for outdoor dining and retail. Other priorities included redesigning parks to help them better connect to the surrounding blocks and storefronts and creating new open space with amenities like tot lots, dog runs and flexible event space.

The Form + Place team is encouraging the city to help developers facilitate the integration of more ground-floor commercial and community spaces. This, Wang said, will support opportunities for local businesses to remain a part of the neighborhood.


A proposed multifamily residential project in Freeport, ME designed by Form + Place


Freeport

Freeport, Maine, is a town that’s known for its exciting retail options, from the Freeport Outlets to the L.L. Bean flagship store. But the one thing that is missing is a multifamily development that could provide more residential options for the area and offer Freeport residents a place where they could live in the center of the action — close to the best shops and just a stone’s throw from the Amtrak station that can transport them to Portland and areas to the south.

JHR Development has been working on a project to fill that void. The Depot Street apartments feature 67 residential units right in the heart of Freeport Village. Form + Place has contributed conceptual designs to this project that highlight a variety of strategies for accommodating parking, both under the building and on grade in a thoughtfully landscaped parking court.

“Many areas that began as commercial corridors are now adding residential developments and the mix of uses creates diversity and a sense of belonging,” Rufo said. “In some instances, like in typical small American towns of the industrial era, they're going back to the original roots that formed an organic mix of uses along Main Street, where residential and commercial uses mixed and fed off each other. This project exemplifies that.”


A proposed urban design for Salem’s Court House Square by Form + Place


Salem

Salem, Massachusetts, is one of the most well-known historical cities in New England. Form + Place worked closely with JHR Development to provide a master plan for the section of downtown Salem that encompasses the historic 1861 Superior Courthouse, the County Commissioners building and an adjacent waterfront lot next to the MBTA Commuter Rail Station.

The plan focused on preserving and providing public access to key historic features of the buildings by proposing a downtown campus for Salem State University, while integrating several new office spaces and multifamily residential buildings into the development. Form + Place’s designs also included an expanded courthouse green; an amphitheater that connected an upper and lower plaza; a publicly accessible kayak launch; and an urban design strategy that linked downtown Salem and the courthouses to the North River, a new waterfront multifamily building and the MBTA Station. The goal, Wang said, was to create a “more vibrant and ceremonial gateway to the downtown.”

“Salem is such an interesting study in how to realize the potential of what is right in front of you,” Rufo said. “The site of the old courthouse and County Commissioner’s building is surrounded by an incredible array of active uses. From the commuter rail station linking Salem to Boston, to the new court buildings immediately adjacent to the site, to the bustling, quirky, historic downtown of Salem that people love — it really has every type of use you could want.”

He added that, despite these charms, pedestrians walk past the site and don't pay much attention to the beauty of these historic buildings. Form + Place’s goal was to find a way to put people in the middle of the equation to create something with energy and staying power.

“In each of these projects, the insertion of multifamily residential into an existing mixed-use context provides the critical mass needed to support a more diverse and engaged community,” Wang said. “This is at the core of Form + Place’s mission.”

This article was produced in collaboration between Studio B and Form + Place (https://www.formandplace.com/). Bisnow news staff was not involved in the production of this content. Studio B is Bisnow’s in-house content and design studio. To learn more about how Studio B can help your team, reach out to studio@bisnow.com. Contact Julia Troy at julia.troy@bisnow.com (mailto:julia.troy@bisnow.com)

https://www.bisnow.com/boston/news/architecture-design/people-driven-design-form-and-place-studiob-110454 5/5

Streetscapes Revisited: The Opportunity for Re-Visioning our Cities Remains

By John Rufo + Gillan H. Wang

We published this blog one year ago to consider the Pandemic’s impact on our built environment.  At the time there was no way to imagine how long we would be living with Covid, and as such we felt a sense of urgency to capitalize on some of the innovations that stemmed from needing to temporarily adapt to unforeseeable circumstances, such as dining outdoors and reclaiming open spaces. Today, sadly, we are more aware of the lasting nature of this epidemic. We have updated and republished this blog as a reminder of the continued opportunity to reflect on how we use our streets and public spaces.


In 2020 the NY Times ran an Opinion piece about the benefits of banning individually owned cars in Manhattan by Farhad Manjoo. The article touts the merits of wider sidewalks, more efficient public transit, healthier living, and generally more desirable public spaces that enhance and celebrate the pedestrian experience.  It also features the compelling work done by the folks at the Practice for Architecture and Urbanism (PAU). At Form + Place we continue to think about how the Pandemic is shaping the way we use the spaces surrounding our homes, schools, and places of business. Picnic tables on the town common and pop-up outdoor restaurant seating on sidewalks continue to foster streetscapes that are appealing and more socially inclusive.  While vehicular traffic has certainly returned, it is worth giving some critical thought to the inherent possibilities of a re-imagined streetscape.

 
Pedestrian streets creating a place for dining, shopping and strolling

Pedestrian streets creating a place for dining, shopping and strolling


Already familiar with a handful of places (in Boston and beyond) that have closed off former streets to vehicular traffic, we know the joys of strolling and dining in the resulting bustling urban centers.  Pedestrians brushing up against diners, people jostling with bicyclists, and goods brought out from shops to optimize their visibility and appeal, all contribute to a sense of vitality, which in turn draws crowds.  This is an effective method to continue to employ as we re-vision our cities.  In addition, guideline resources such as Complete Streets codify proven successful design interventions such as parklets and curb extensions.

 
Parklets

Parklets


Curb Extensions

Curb Extensions


Some will argue that parking spaces are a valuable commodity and the lifeblood of already precariously poised retail venues in small downtowns and villages. However when it comes to the ends of blocks where restaurants are often sited and where street crossings are most encouraged, the sheer volume of people and activity suggest that visible curb extensions, textural changes to paving, lighting accents and increased signage are all important parts of traffic calming and establishing pedestrian-focused hierarchy.

By applying this model to Newbury Street in Boston, or a suburban town center like Needham, it isn’t hard to imagine a different reality where a larger portion of the street is dedicated to pedestrians, dining, and other activities, rather than to moving and storing cars. The creative spontaneous response during the COVID crisis where small portions of “streets” are reclaimed for other uses has functioned as a real-time experiment, allowing us to easily imagine our typical street a little differently. Replace the jersey barriers, the traffic cones and temporary galvanized railings with design elements of the same function but better aesthetics, and the street quickly becomes a new kind of enjoyable place to dwell in and share.

 
Photos of Newbury Street and Needham Center

Photos of Newbury Street and Needham Center


Sketches over the above photos showing how easily the streetscape might be improved

Sketches over the above photos showing how easily the streetscape might be improved


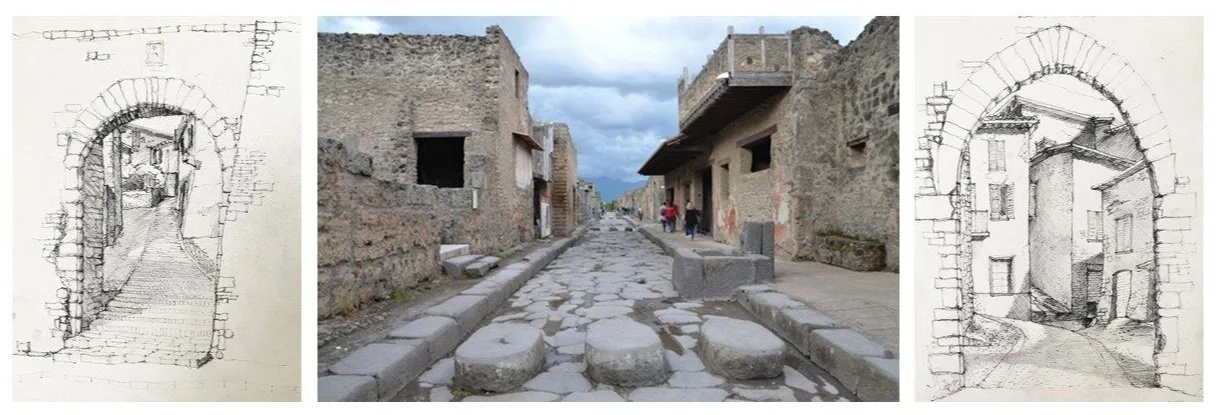
Historically, it is only in the last century that the street has come to be dominated by the presence of the privately owned automobile. In ancient and medieval times streets were mostly narrow pathways between buildings, places to route water, goods and sewage, where crosswalks were constructed as literal river crossings.


Typical medieval streets and the ancient roads of Pompeii


The striking juxtaposition of photos of Park Avenue in NYC at the turn of the century and today (as seen in Manjoo’s NY Times article) is a dramatic accounting of good intentions gone awry by changing values.  This is a perfect moment in time to reevaluate our intentions for the built environment of the future.


Evolution of Park Avenue


In many European cities, the “sidewalk” and “roadbed” are often barely distinct from one another, beyond a subtle change in paving. This reinforces an understanding that the street is a dynamic entity that can be re-purposed as needs dictate, and this idea is particularly intriguing.  Could the future of our thoughtfully planned streets allow for the capacity to be literally dynamic?  Imagine a boulevard with limited vehicular traffic (perhaps busses and bikes, as PAU describes in their proposal for NYC) which would allow for restaurants and shops to engage the public more directly, and support increased amenities for the passer-by.

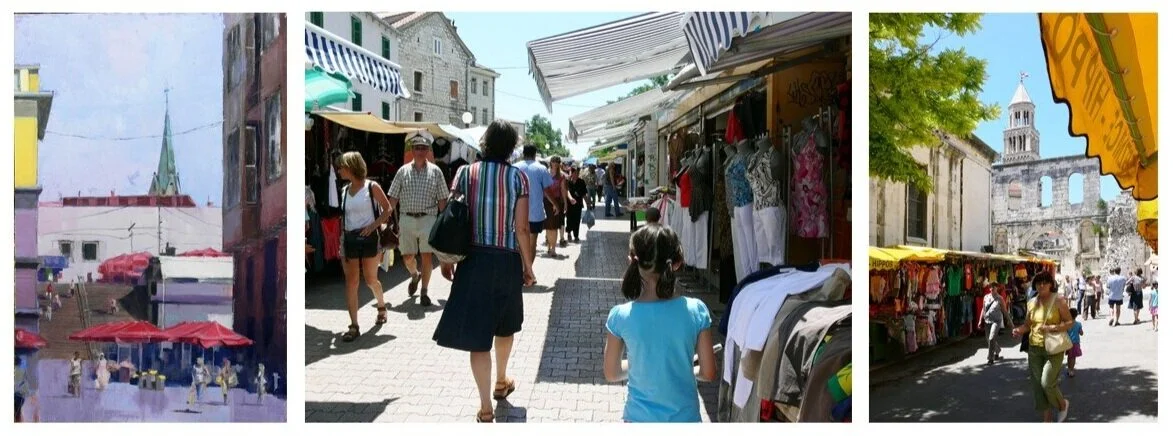
Traditionally the boundary between a street and a market is more implicit than explicit.  An open market can take over a street at certain times of the day with the barkers calling out to pedestrians.  At night shops shutter their doors and restaurants take the stage, extending their indoor atmosphere and allure to the world of the street.


Examples of streets with dynamic edges


At a moment when our commuting patterns have been adjusted, our emphasis on public gathering has been refocused, and we are poised to embrace equity in transportation, it’s important to see the temporary adjustments we’ve made to our streets as a first step toward a better design for our towns and cities. Yes, there will still be cars and stop lights and parking meters, but if a larger portion of the street is dedicated to pedestrians and activities of a more intimate scale, we can humanize our built environment a little more fully, reclaiming some of the real estate lost to our cars and creating a more equitable ownership of the public realm.


Additional sources of inspiration for this post and things we are enjoying reading include:


Placemaking: The Key to a Holistic Vision that Re-engages Amesbury’s Lower Millyard

By Michael A. Wang

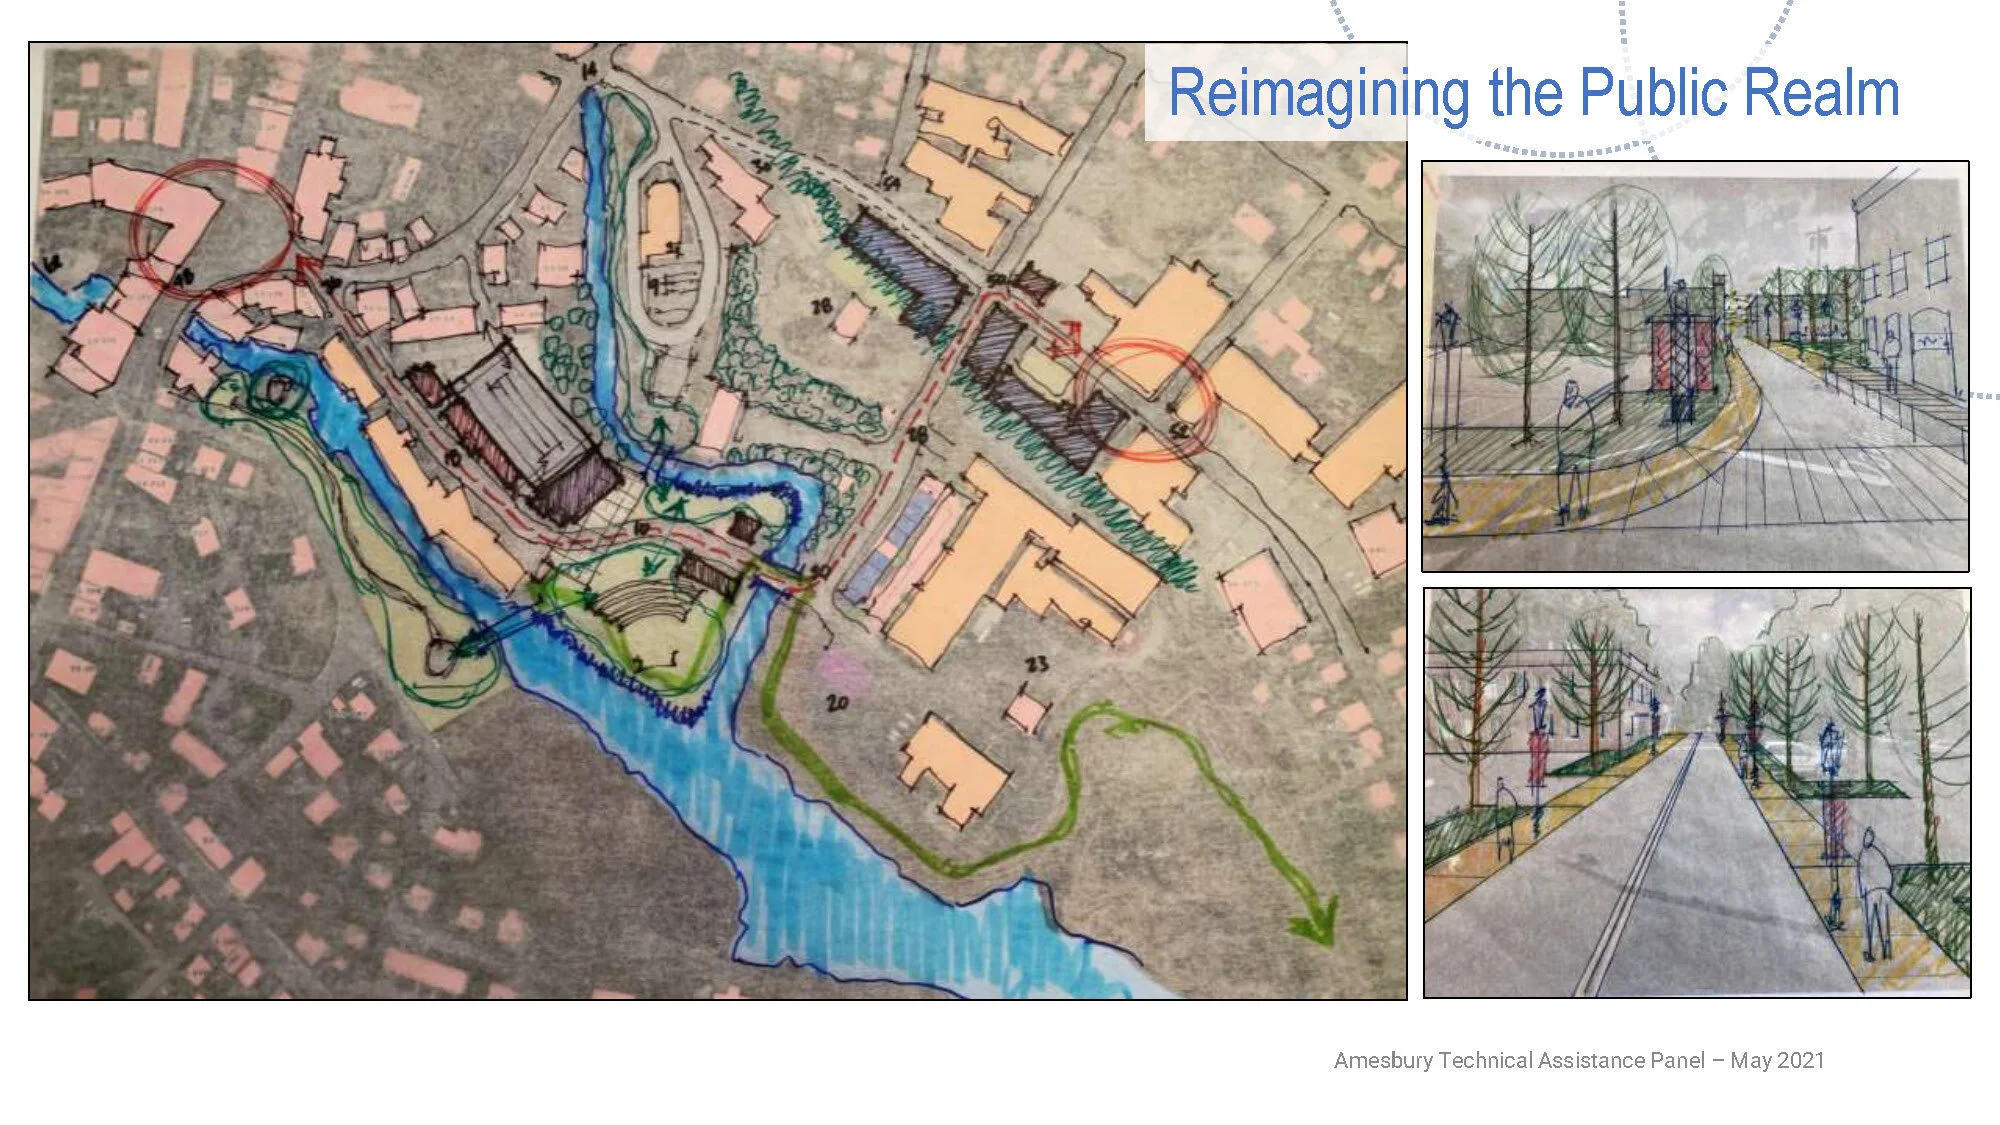
Amesbury, Massachusetts is a community blessed with a unique collection of assets, including an attractive natural landscape, a built environment that is ripe for continued redevelopment, and an inherent “walkability.” In addition to its beautiful riverfront and collection of mill buildings with architectural merit, the City has a very engaged and thoughtful leadership and an active citizenry. As is the case with many similar communities, however, Amesbury has an outdated Master Plan [2004] which it still looks to for guidance. While many of the overarching variables that drove recommendations for future economic development strategies have remained relatively constant, there are some notable new challenges in the downtown, including an increasingly parcelized land ownership equation and a somewhat disconnected public realm.

 
Amesbury TAP_Powerpoint_Page_01.jpg
 

This past month I had the opportunity to co-chair an Urban Land Institute [ULI] Technical Assistance Panel [TAP] in Amesbury, which was focused on helping the City address the challenges it has faced in redeveloping the Lower Millyard. The TAP panelists discovered a City with a proactive spirit but an underlying need to have a reframed holistic vision for its downtown core. The good news for Amesbury: the opportunities hugely out-weigh the challenges. The downtown has a terrific “vibe” stemming from a bustling mix of uses, including breweries and a wide range of artisan / light industrial enterprises. Layered on top of that is a natural environment that includes interesting topography and a variety of open spaces and a Riverwalk that affords active connections to neighboring communities.


The Lower Millyard area has been the focus of Amesbury’s redevelopment efforts for many years and, while a number of goals outlined in the 2004 Master Plan have been realized – relocating DPW facilities from a prime riverfront parcel and constructing a new transportation / senior center – the district still remains effectively disconnected from the downtown. The solution, I would argue, lies in a thoughtful and multi-faceted approach to placemaking that focuses on familiar themes increasingly utilized throughout similarly scaled communities:

Streetscapes: There is nothing more critical than active, attractive and functional pedestrian environments - the “connective tissue” of any vibrant downtown. In Amesbury, there are large areas where sidewalks do not exist currently and this results in unsafe footing, poor lighting and no continuity of landscaping, often provided by elements such as street trees.

Public parks: A flexible and programmable public space at the core of one’s downtown can often provide an identity for a community and become a destination / attraction. Amesbury has invested in targeted enhancements to its riverfront - namely Heritage Park - in recent years and, while the park has the potential to be a focal point for downtown events, it still lacks connectivity to both the downtown core and the Lower Millyard District. The removal of a structurally unsound brick warehouse building located in the park could transform the area, creating a more significant space for public gathering. And with revitalized streetscapes, purposeful engagement of the existing riverwalk, and the careful repositioning of surrounding City-owned parcels, this area could truly become the hub of activity for Amesbury.

Parking strategy: Many communities are convinced that they do not have enough parking capacity, but the problem is often one of location, accessibility and wayfinding. In Amesbury, as with other walkable New England communities like Portsmouth, NH, well-located off-street parking in the downtown core can be key to supporting local businesses, revitalizing pedestrian environments and creating the perception of an accessible destination. The repositioning of the City-owned lot on Water Street into a new mixed-use structure, lined with active street-level commercial uses, would serve to promote walkable connections and could make Heritage Park and the riverfront the focal point of Amesbury’s downtown.

 
Amesbury TAP_Powerpoint_Page_29.jpg
 

Key parcel acquisition: A lack of continuity in pedestrian streetscapes can present the greatest challenge to creating a holistic and well-connected downtown environment. This is often exasperated by properties with poorly sited buildings that do not contribute to defining street walls or have uses – frequently automobile-centric - that present aesthetic challenges. While Amesbury does have control over many key parcels in the Heritage Park area, the strategic acquisition of a few privately-owned parcels in the downtown could unlock the “experiential” qualities of the core, providing both visual and physical connections to the Oakland Street mill buildings in the Lower Millyard. The repositioning of two properties, in particular - a salvage yard and an adjacent auto service establishment - could facilitate more direct pedestrian links while accommodating desirable uses, such as multi-family residential, which is desperately needed in the downtown.

 
Amesbury TAP_Powerpoint_Page_28.jpg
 

Multi-family housing: Locating a variety of housing typologies in the core of any community promotes diversity and can provide the 24/7 “critical mass” that local businesses need. Amesbury has a unique and vibrant mix of uses in its downtown, but it lacks a diverse housing stock. As with so many suburban ring nodes, Amesbury needs more multi-family residential product to provide housing options for both the young professional demographic and an over-55 group who are ready to live in new environs but wanting to stay in their hometown community. Proximity to downtown restaurants and amenities, as well as a revitalized open space network, would certainly make downtown Amesbury an ideal location for multi-family and mixed-use development.

Amesbury TAP_Powerpoint_Page_33.jpg

Amesbury’s diverse assets certainly have it well-positioned for continued revitalization. While communities often focus on proactive land acquisition, public-private partnerships and catalyzing projects – all, no doubt, critical pieces of the economic development equation – Amesbury is a prime example of a downtown in need of a holistic placemaking strategy. Its natural environment, complete with riverwalks, waterfalls, public parks and unique topography, can be the driver for providing the necessary “connectivity,” if stitched together thoughtfully.

Jason Korb: Three Tenets of Affordable Housing

A Conversation with Form + Place

Lack of housing can be directly tied to many of America’s social problems, such as poverty, homelessness, education disparity, and access to health care. Creating a more diversified housing stock in cities and towns like Newton and Needham is of particular interest right now as people grapple with issues of diversity, equity, and inclusion. We sat down recently with Jason Korb, President of Capstone Communities, LLC, who has become a sought-out local expert on the issues surrounding affordable housing. 

Jason theorized that there are “three tenets of affordable housing”: 1) zoning, 2) funding, and 3) political will. Zoning is critically important in allowing for adequate availability of diverse sites for the creation of affordable housing - whether auxiliary apartments, 2- or 3-family homes, or multifamily residences.  Next, funding sources need to be in place.  In many communities, funding is available, but often a lot of know-how on both the public and private side of the equation is required to effectively leverage resources.  Finally, in the political arena, community leaders need to demonstrate that their cities and towns are “open for business”.  Communities that have been successful in achieving good affordable housing genuinely support private public partnerships (P3, not to be confused with PPP) which facilitate development opportunities, support a more diverse demographic and economy, and ultimately increase revenue for the town, and quality of life for all. 

The following Q & A highlights some of the salient points that we took away from our conversation.

 
Port Landing, Cambridge, MA *

Port Landing, Cambridge, MA *


1.     Zoning

 F+P: We heard you speak recently and you called out Cambridge, MA, as a relatively forward-thinking city in terms of supporting new affordable housing.  What are they doing that is unique and how does it aid the process?

JK: The city of Cambridge has a citywide housing overlay district, which allows for as-of-right affordable multifamily housing.  While this tool does not work for every site, in some cases it makes it much easier to finance and permit a property and, thus, speeds up the process for securing a property, construction and ultimately occupancy.

F+P: The city of Newton is generally known for its high AMI and disproportionally low affordable housing stock.  As you know, the City has been hard at work revisiting their zoning ordinances in recent years.  What provisions would you suggest that would better promote mixed-income and affordable housing? 

JK: The general sentiment among developers is that Newton is a challenging city in which to build affordable housing. I would recommend 2-family zoning by-right, throughout the city, with multifamily zoning in villages, along major corridors, and near transportation hubs, combined with significantly scaled-back parking requirements.  I would also suggest creating an affordable housing special permit mechanism, as this allows community input, but also makes it harder for abutters to appeal high-quality affordable housing projects in their neighborhoods. 

Zoning reform should also encourage diverse housing stock for a variety of households, from those that are extremely low income to those that are part of the “missing middle”. We especially need to incentivize and require that developments include housing for extremely and very low-income households.

We are all bound by the high cost of housing in Newton.  If a person or empty nested-couple wants to down-size, it is nearly impossible to find housing for a reasonable price, relative to the home that they currently occupy.  In addition, as someone who grew up and attended public schools in Newton, I have seen how difficult it is for so many of my friends to live in Newton, due to the high cost of housing.

 
Station Lofts, Brockton, MA *

Station Lofts, Brockton, MA *


2.     Funding

F+P: What are some of the common funding sources that a developer might seek in pursuing an affordable housing project?

JK: Some sources are more encumbered than others.  A typical resource that developers can tap in municipalities that have adopted this mechanism, are funds from the Community Preservation Act (CPA).  Local CPA funds are generated by a small property tax (1-3%) and are matched by a statewide CPA Trust Fund. These funds can be used for: 1) open space 2) historic preservation 3) affordable housing, with 10% required to be put towards each category and the balance (70%) used at the City’s discretion for any of the three categories.  Newton is a community that has significant CPA resources, and when coupled with other local federal funding (such as HOME and CDBG) they can be used to leverage significant state and federal resources. Unfortunately, it can be challenging to seek approval for CPA and other local resources in a timely way, given the short time that a property might be on the market (or off-market, as a pocket listing).  By the time local funding is secured, the property may have already been sold to a market rate developer. The City is exploring the creation of an Affordable Housing Trust, but unless that Trust has decision making and funding authority, I am unclear about how it will expedite the funding process. 

F+P: We have done a fair bit of work in Springfield, MA, and have seen how developers are utilizing Low Income Housing Tax Credits (LIHTC) and Historic Tax Credits (HTC) there, but they still need to fill the funding gap through other resources/subsidies. How can municipalities be proactive in this regard?

JK: In addition to local funding, there are both state and federal sources.  The goal is to get them to work in concert, but often zoning restrictions preclude that from happening.  For example, common initiatives to fund 2- and 3-family affordable housing units do not result in an optimal use of funds.  A better strategy would be to invest slightly more local money for larger scale projects, which would then leverage the maximum state and federal benefit. More units allow developers to take advantage of tax credits, and ultimately provide more housing.  I am currently working in Bridgewater, and it is a great example of a town that invested on the local level to secure additional state and federal funding.

 
Station Lofts, Brockton, MA *

Station Lofts, Brockton, MA *


3.     Political Will

F+P: Why is it so difficult to move the conversation forward and what are the real issues?

JK: NIMBY-ism is real.  Everyone “supports” affordable housing in theory, but when a new project is proposed in one’s own neighborhood, it can be hard to accept.  People will not admit that they are concerned about property values being diminished, for example, but of course this is a big part of the issue, even though all the data show that property values do not decrease when multifamily and affordable housing is constructed in a community.  Change is hard for people, which is completely understandable. However, we all must accept change in order to support a meaningful effort to create affordable housing in our communities.

F+P: How do we get past the stigma of affordable housing?  Can we make progress through education? Do we have to wait for a catalyzing event?

JK: This is a real quandary.  Politicians and developers strive to listen and talk with the “whole community”, but we need to be mindful of who is speaking on behalf of the community.  The “community” is made up of individuals, each of whom has his or her own opinions on issues and development proposals. Often the voices at zoning and planning boards do not reflect the diverse perspectives of the entire community, but rather the select few who have the time and fewer family commitments that allow them to participate.  It is difficult for parents with young children to attend hearings, since we typically have family obligations that coincide with evening meetings. In addition, many lower income parents work schedules that are not as conducive to attending a hearing at 7pm, for example.  Zoning reform could include ways to make the zoning and approvals process more inclusive in order to engage all interested parties, not just those with the time and resources that allow them to speak more loudly than others.

* Architecture and Planning by PCA